
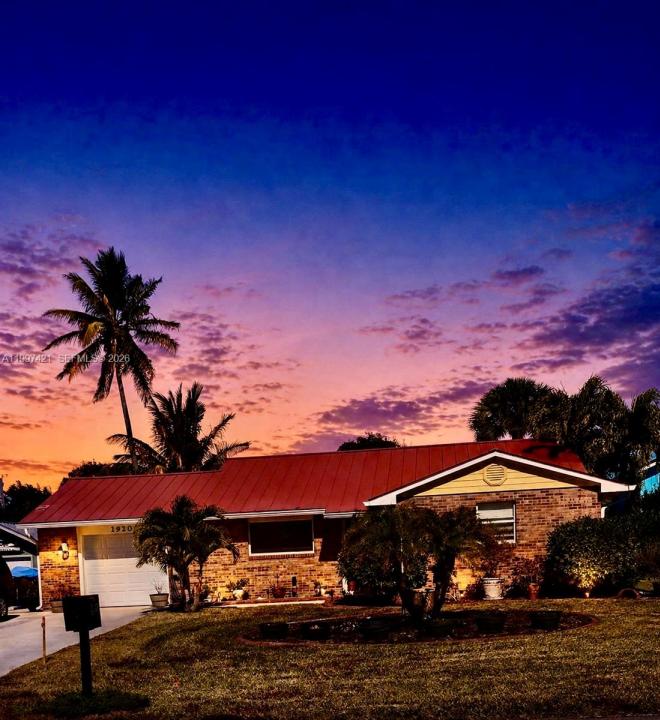
700.000 USD
Azienda agricola in vendita, 1920 Eucalyptus Ave, Hutchinson Island, Florida 34949, Stati Uniti
- Numero MLSA11997421
- 3
- 2
152 m² (1.632 ft²)
Inserito da Berkshire Hathaway Florida Rea
L'immobile fattoria situato all'indirizzo 1920 Eucalyptus Ave, Hutchinson Island, Florida 34949, Stati Uniti è attualmente in vendita.Questa proprietà ha 3 camere, 2 bagni caratteristiche.
Descrizione
TROPICAL ISLAND LIVING WITHOUT LEAVING FLORIDA! STEPS TO YOUR OWN PRIVATE OCEAN BEACHES! Walk to Indian River Lagoon Jaycee Park, with beach, boat, jetski ramps, tennis & pickleball courts, and picnic pavilions! This is the Treasure Coast, bring your metal detector, find your treasure on one of three ocean beaches within walking distance! RV READY! NO HOA! Welcoming pristine MOVE IN READY 3/2 home with garage, large yard with tropical landscaping! Hardiplank and brick, plenty of room to add on. Meticulous! Painted inside and out, impact glass all around, top of line metal roof, new Lennox AC in 2024, hardwood flooring, remodeled cook's kitchen with tons of cabinetry and updated baths! Den/Office or 3rd bedroom w/closet. Storage everywhere including garage! Bring the RV! Extra concrete pad, 50 Amp transfer box & generator hookup and your own RV clean out! 125 gal underground propane tank, tankless hot water heater, auto sprinklers, room for a pool, has 10x10 storage shed! They chose highest lot to build! You can get access to private community deeded beach for $75 yearly. All utilities covered under one payment, runs around $200 on average. Very economical home! Seller does have wind mitigation from 2024. Close to South Hutchinson Island shopping & dining! Feel like you are on vacation everyday, multiple parks and preserves. Surrounded by water, intracoastal to ocean! Just south of Ft. Pierce Inlet and world class fishing and restuarants
Località
1920 Eucalyptus Ave, Hutchinson Island, Florida 34949, Stati Uniti
Caratteristiche delle proprietà
Proprietà
- Superficie dell'immobile:
152 m² (1.632 ft²) - Caratteristiche: Spazio Per La PiscinaGarageVialetto Di AccessoIlluminazione EsternaArea Lavanderia Nel GarageGuardarobe
- Altre strutture edilizie: Edificio Di ServizioCostruzione Supplementare / Tettoia
Lotto/Terreno
- Superficie del terreno/lotto:
780 m² (8.400 ft²)
Costruzione
- Anno di costruzione: 1986
- Tipo di tetto: Metallo
- Costruzione: Mattoni
- esteriore: Rivestimenti In Legno
Parcheggio/Garage
- Descrizione del parcheggio: Parcheggio Coperto
- Descrizione del garage: Garage Con Dispositivo Di Apertura Automatica
Camere da letto
- Camere da letto: 3
Stanze da bagno
- Numero totale di bagni: 2
- Bagni completi: 2
Altre stanze
- Tipologie di stanze: VerandaStanza Della Televisione/Libreria/Studio
- Elettrodomestici: LavatriceFornelloFrigoriferoAsciugatriceLavastoviglie
- Descrizione della lavanderia: Area Lavanderia Nel Garage
Caratteristiche interne
- Finestre: Veneziane Alle Finestre
- Piani: Di LegnoMoquette
- Cornici: Mobiletti Dell'armadio
Sicurezza
- Caratteristiche: Rivelatore Di Fumo
Vista
- Caratteristiche: Sul Giardino
Riscaldamento e raffreddamento
- Sistema di riscaldamento: ElettricoCentralizzato
- Impianto di climatizzazione: Ventilatore A SoffittoImpianto Centralizzato Di Condizionamento Dell'aria
Media
- Altri servizi: Sistema Fognario Pubblico
comunitario
- Caratteristiche: Rampa De BarcoE' Possibile Tenere Animali Domestici.Campi Da Tennis