
664.900 USD
Casa unifamiliare in vendita, 1924 SE 21st Ct, Homestead, Florida 33035, Stati Uniti
- Numero MLSA12056764
- 5
- 4
332 m² (3.575 ft²)
Inserito da Sigrid-Sofie Greenberg
L'immobile Residenza monofamiliare situato all'indirizzo 1924 SE 21st Ct, Homestead, Florida 33035, Stati Uniti è attualmente in vendita.Questa proprietà ha 5 camere, 4 bagni caratteristiche.
Descrizione
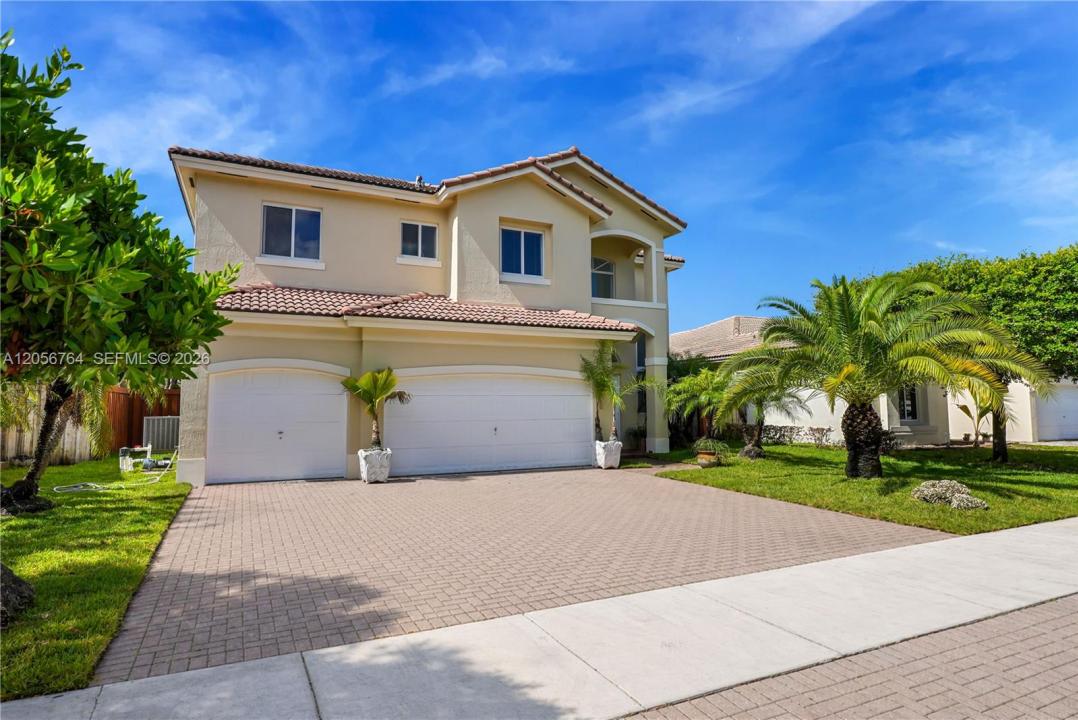
HERE'S JUST WHAT YOU HAVE BEEN LOOKING FOR! THIS HOME HAS EVERYTHING A DISCRIMINATING BUYER WOULD WHAT AT A PRICE THAT SAYS MAKE AN OFFER TODAY BEFORE IT'S TO LATE! SO HURRY! Welcome to Palm Isles Estates at Keys Gate, one of Homestead’s most desirable gated golf course communities.This fully renovated home features 5 spacious bedrooms and 3.5 bathrooms, including a convenient first-floor bedroom ideal for guests and multigenerational living. Offers beautifully redesigned living space on a generously-sized landscaped lot, blending luxury, comfort, and functionality.
Step inside to expansive living areas with soaring double-height ceilings, abundant natural light, and a stunning open-concept layout designed for both comfortable everyday living and effortless entertaining. The beautifully upgraded kitchen showcases seamless indoor-outdoor flow with dual sliding glass doors opening to the backyard from both sides, creating an expansive and inviting setting ideal for family gatherings, elegant dinner parties, and unforgettable evenings with guests.
Outside, enjoy lush tropical landscaping and a spacious backyard with room for entertaining or a future pool. A rare 3-car garage plus a 3-car driveway offers ample parking and storage space.
Ideally located near shopping, dining, parks, top-rated schools, and major highways for easy commuting, this move-in-ready home delivers upscale South Florida living in a quiet, family-friendly community.
Località
1924 SE 21st Ct, Homestead, Florida 33035, Stati Uniti
Caratteristiche delle proprietà
Proprietà
- Superficie dell'immobile:
332 m² (3.575 ft²) - Caratteristiche: RipostiglioSpazio Per La PiscinaGarageTerrazza ScopertaVialetto Di AccessoGuardarobe
Lotto/Terreno
- Superficie del terreno/lotto:
633 m² (6.816 ft²) - Descrizione del lotto: Recintato
Costruzione
- Anno di costruzione: 2006
- Tipo di tetto: Fornici
- Condizione: Edificio Dopo Restauro
- Costruzione: Costruzione In Calcestruzzo E Stucco
Parcheggio/Garage
- Descrizione del garage: Garage AnnessoGarage Con Dispositivo Di Apertura Automatica
Camere da letto
- Camere da letto: 5
Stanze da bagno
- Numero totale di bagni: 4
- Bagni completi: 3
- Bagno di servizio: 1
Caratteristiche interne
- Finestre: Veneziane Alle Finestre
- Piani: Di LegnoPiastrelle Di Ceramica
- Soffitto: Soffitti A Volta
Caratteristiche esterne
- Spazi esterni: Terrazza Scoperta
- Posti auto coperti:
Sicurezza
- Caratteristiche: Servizio Di PattugliamentoRivelatore Di Fumo
Riscaldamento e raffreddamento
- Sistema di riscaldamento: Centralizzato
- Impianto di climatizzazione: Ventilatore A SoffittoImpianto Centralizzato Di Condizionamento Dell'aria
Media
- Altri servizi: Sistema Fognario Pubblico
comunitario
- Caratteristiche: Campi Da TennisComunità Recintata
Informazioni sugli istituti scolastici
- Scuola Media Superiore: Homestead