
398.999 USD
Azienda agricola in vendita, 1925 SW 14th Street, Cape Coral, Florida 33991, Stati Uniti
- Numero MLSB26020221
- 3
- 2
141 m² (1.522 ft²)
Inserito da Partnership Realty Inc.
L'immobile fattoria situato all'indirizzo 1925 SW 14th Street, Cape Coral, Florida 33991, Stati Uniti è attualmente in vendita.Questa proprietà ha 3 camere, 2 bagni caratteristiche.
Descrizione
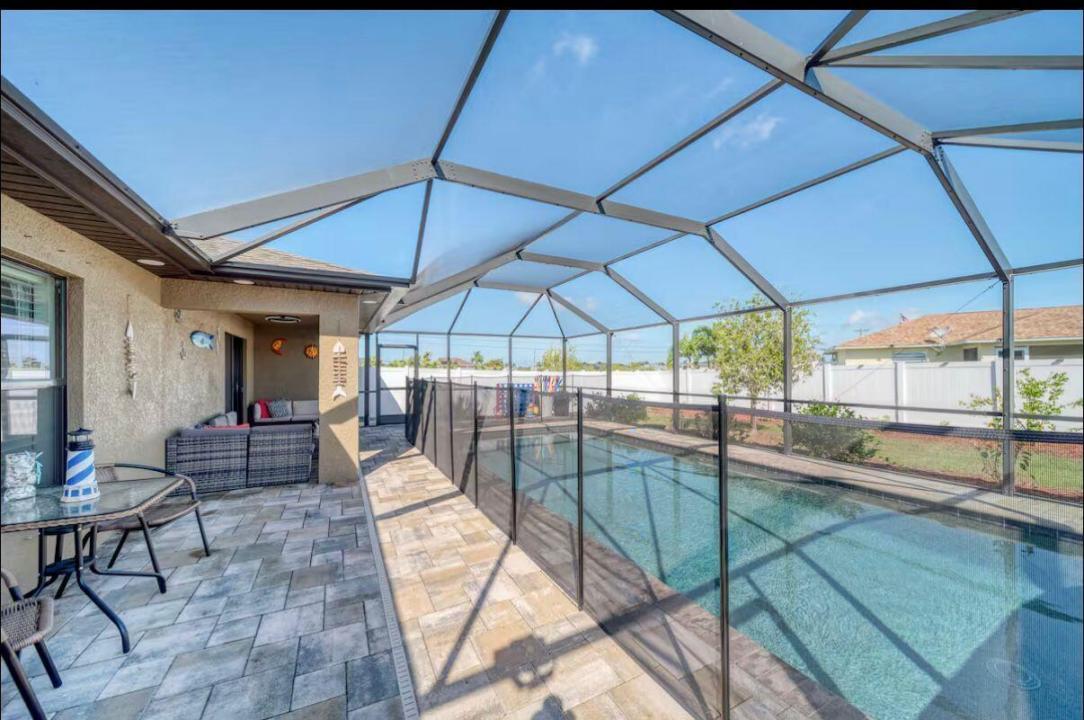
Discover this charming single-family home built in 2018, perfectly situated in desirable Southwest Cape Coral. Offering 3 bedrooms, 2 bathrooms, and 1,522 square feet of living space, this well-maintained residence features an open and inviting floor plan with stylish finishes throughout. Step inside to a seamless flow from the bright living area into the dining space and a well-appointed kitchen complete with a breakfast bar, kitchen island, and pantry—ideal for everyday living and entertaining. The split-bedroom layout provides privacy, while tile and carpet flooring, ceiling fans, and central air keep the home comfortable year-round. A 2-car attached garage adds convenience and storage. Outside, enjoy your private Florida oasis with a large in-ground pool and spacious patio area perfect for lounging, grilling, or relaxing in the sun. The fully fenced backyard ensures privacy and is ideal for families, kids, or pets. Additional highlights include a screened porch/lanai, manual shutters, and excellent curb appeal. Located on a generous 0.24-acre lot between Pine Island Road and Veterans Parkway, this home offers easy access to shopping, dining, schools, parks, and all the amenities Cape Coral has to offer. No HOA fees make it even more appealing. Whether you're looking for a move-in-ready home or a relaxing retreat, this 2018-built gem is ready for you. Schedule your private showing today!
Località
1925 SW 14th Street, Cape Coral, Florida 33991, Stati Uniti
Caratteristiche delle proprietà
Proprietà
- Superficie dell'immobile:
141 m² (1.522 ft²) - Caratteristiche: GarageVialetto Di AccessoGuardarobe
Lotto/Terreno
- Superficie del terreno/lotto:
999 m² (10.750 ft²) - Descrizione del lotto: RecintatoLotto D'angolo
Costruzione
- Anno di costruzione: 2018
- Tipo di tetto: Scandole "shingle" In CompositoTegole
- Costruzione: Costruzione In Calcestruzzo E Stucco
Parcheggio/Garage
- Descrizione del garage: Garage AnnessoGarage Con Dispositivo Di Apertura Automatica
Camere da letto
- Camere da letto: 3
Stanze da bagno
- Numero totale di bagni: 2
- Bagni completi: 2
Altre stanze
- Descrizione cucina: Isola
- Elettrodomestici: Scaldabagno ElettricoLavatriceFornelloMicrondeFrigoriferoAsciugatriceLavastoviglie
Caratteristiche interne
- Piani: TerracottaMoquette
- Soffitto: Soffitti A VoltaSoffitti Più Alti Della Misura Standard
Piscina e spa
- Piscina: Piscina PrivataPiscina Separata
zona di ricreazione
- zona di ricreazione: Piscina
Riscaldamento e raffreddamento
- Sistema di riscaldamento: Centralizzato
- Impianto di climatizzazione: Ventilatore A Soffitto
Media
- Altri servizi: FognaPubblicoSistema Fognario Pubblico
comunitario
- Caratteristiche: E' Possibile Tenere Animali Domestici.Piscina