
475.000 USD
Casa unifamiliare in vendita, 192 SW Fernleaf Trl, Port St. Lucie, Florida 34953, Stati Uniti
- Numero MLSA12078524
- 3
- 2
203 m² (2.180 ft²)
Inserito da Paramount Commercial Realty
L'immobile Residenza monofamiliare situato all'indirizzo 192 SW Fernleaf Trl, Port St. Lucie, Florida 34953, Stati Uniti è attualmente in vendita.Questa proprietà ha 3 camere, 2 bagni caratteristiche.
Descrizione
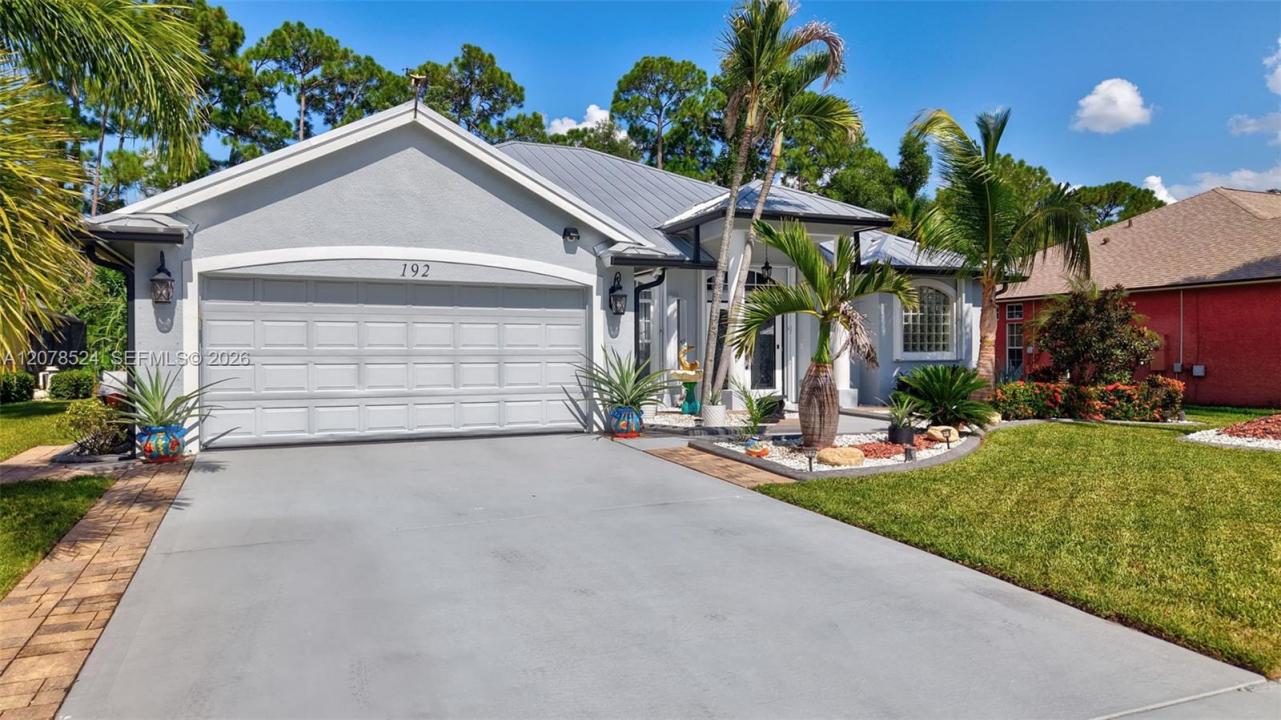
Welcome to this meticulously maintained 3-bedroom, 2-bath home in the desirable Crane Point community of Sawgrass Lakes. Beautifully manicured landscaping and exceptional curb appeal welcome you to a home that shows true pride of ownership.
Inside, you'll find a bright, open floor plan with soaring ceilings and beautiful high-gloss tile flooring. The centrally located kitchen opens to the main living areas and features quartz countertops, 42-inch upper cabinetry and ample storage, creating a comfortable space for everyday living and entertaining.
The desirable split-bedroom layout offers a private primary suite with dual walk-in closets, patio access and a spacious en-suite bath with separate soaking tub and private water closet.
Additional features include a premium standing-seam metal roof, impact-rated garage door, select impact windows and doors, hurricane shutters for remaining openings, full gutter system, two-car garage and an installed security surveillance system with cameras and interior monitors that will remain.
Spotless, freshly painted and exceptionally well cared for, this move-in-ready Crane Point home is a wonderful opportunity in sought-after Sawgrass Lakes.
Località
192 SW Fernleaf Trl, Port St. Lucie, Florida 34953, Stati Uniti
Caratteristiche delle proprietà
Proprietà
- Superficie dell'immobile:
203 m² (2.180 ft²) - Caratteristiche: Veranda Chiusa Da ZanzariereSpazio Per La PiscinaStanza Extra Per Usi VariGarageCamere Da Letto SeparateVialetto Di AccessoIlluminazione EsternaGuardarobe
Lotto/Terreno
- Superficie del terreno/lotto:
883 m² (9.505 ft²) - Descrizione del lotto: Recintato
Costruzione
- Anno di costruzione: 2006
- Stile: ContemporaneoModerno
- Tipo di tetto: Metallo
- Costruzione: Costruzione In Calcestruzzo E Stucco
Parcheggio/Garage
- Descrizione del parcheggio: Sulla Strada
- Descrizione del garage: Garage AnnessoGarage Con Dispositivo Di Apertura Automatica
Camere da letto
- Camere da letto: 3
Stanze da bagno
- Numero totale di bagni: 2
- Bagni completi: 2
Caratteristiche interne
- Finestre: Persiane Anti-uragano
- Piani: Terracotta
- Soffitto: Soffitti A Volta
- Cornici: Mobiletti Dell'armadio
Caratteristiche esterne
- Spazi esterni: Veranda Chiusa Da Zanzariere
- Posti auto coperti:
Sicurezza
- Caratteristiche: Rivelatore Di Fumo
Vista
- Caratteristiche: Sul Giardino
Riscaldamento e raffreddamento
- Sistema di riscaldamento: Centralizzato
- Impianto di climatizzazione: Ventilatore A SoffittoImpianto Centralizzato Di Condizionamento Dell'aria
Media
- Altri servizi: Sistema Fognario Pubblico
comunitario
- Caratteristiche: E' Possibile Tenere Animali Domestici.Comunità Recintata