
750.000 USD
Casa unifamiliare in vendita, 19409 NW 24th Pl, Pembroke Pines, Florida 33029, Stati Uniti
- Numero MLSA12080388
- 4
- 3
193 m² (2.078 ft²)
Inserito da Exceptional Miami Realty, Inc.
L'immobile Residenza monofamiliare situato all'indirizzo 19409 NW 24th Pl, Pembroke Pines, Florida 33029, Stati Uniti è attualmente in vendita.Questa proprietà ha 4 camere, 3 bagni caratteristiche.
Descrizione
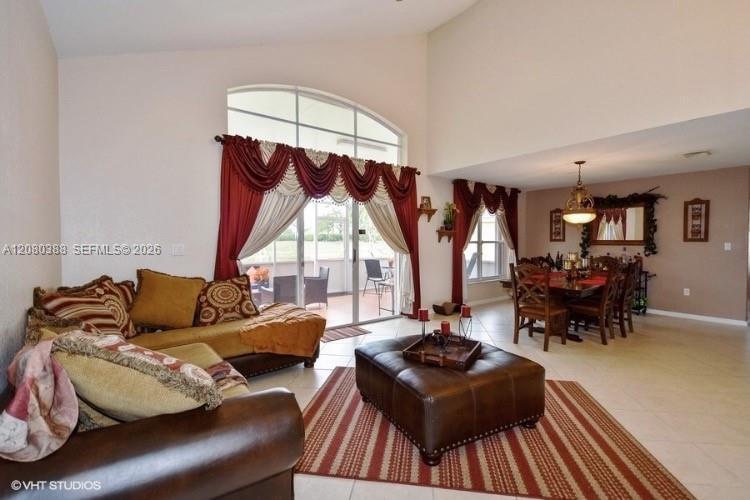
Wake up to breathtaking Canal views in this beautifully maintained 4-bedroom, 2.5-bath home located in theprestigious, guard-gated community of Keystone Lake. Waterfront lots like this are rarely available. The open andairy floor plan features high ceilings, abundant natural light, and a seamless flow between living spaces—perfectfor both everyday living and entertaining. Step outside to a serene screened-in lanai overlooking a peaceful Canal,offering some of the most stunning sunsets in Pembroke Pines. The home includes accordion shutters and aspacious primary suite with canal views and a style bathroom. Keystone Lake offers a quiet, family-friendlylifestyle with low HOA fees that include high-speed internet, cable, and 24-hour security. Minutes from A-ratedschools, major highways, hospitals, parks, restaurants, and shopping. Additional features include a sprinklersystem fed by free lake water—providing year-round lush landscaping at zero irrigation cost—and a ready-toconnect setup for an auxiliary
Località
19409 NW 24th Pl, Pembroke Pines, Florida 33029, Stati Uniti
Caratteristiche delle proprietà
Proprietà
- Superficie dell'immobile:
193 m² (2.078 ft²) - Caratteristiche: Stanza Extra Per Usi VariGaragePortico ApertoPatioVialetto Di AccessoIlluminazione Esterna
- Località: Sull'acqua
- Altre strutture edilizie: Costruzione Supplementare / Tettoia
Lotto/Terreno
- Superficie del terreno/lotto:
811 m² (8.732 ft²) - In prossimità di uno specchio d'acqua: 122 m
- Descrizione del lotto: Recintato
Costruzione
- Anno di costruzione: 1996
- Tipo di tetto: Fornici
- Costruzione: Costruzione Realizzata Sul PostoCostruzione In Calcestruzzo E Stucco
Parcheggio/Garage
- Descrizione del parcheggio: Parcheggio Coperto
- Descrizione del garage: Garage AnnessoGarage Con Dispositivo Di Apertura Automatica
Camere da letto
- Camere da letto: 4
Stanze da bagno
- Numero totale di bagni: 3
- Bagni completi: 2
- Bagno di servizio: 1
Caratteristiche interne
- Finestre: Persiane Anti-uragano
- Piani: Terracotta
Caratteristiche esterne
- Spazi esterni: Patio
- Posti auto coperti:
Acqua e nautica
- sull'acqua: Canale
Vista
- Caratteristiche: Vista LagunaVista Canale
Riscaldamento e raffreddamento
- Sistema di riscaldamento: ElettricoCentralizzato
- Impianto di climatizzazione: ElettricoImpianto Centralizzato Di Condizionamento Dell'aria
Media
- Altri servizi: Sistema Fognario Pubblico
comunitario
- Caratteristiche: Locali ComuniE' Possibile Tenere Animali Domestici.Piscina
Informazioni sugli istituti scolastici
- Scuola Media Superiore: West Broward
- Scuola Media: Silver Trail
- Scuola Elementare: Chapel Trail