
3.000 USD
Casa a schiera in affitto, 1945 NW 4th Avenue 42c, Boca Raton, Florida 33432, Stati Uniti
- Numero MLSB26065200
- 3
- 3
133 m² (1.428 ft²)
Inserito da William Raveis Real Estate
L'immobile villetta a schiera situato all'indirizzo 1945 NW 4th Avenue 42c, Boca Raton, Florida 33432, Stati Uniti è attualmente in affitto.Questa proprietà ha 3 camere, 3 bagni caratteristiche.
Descrizione
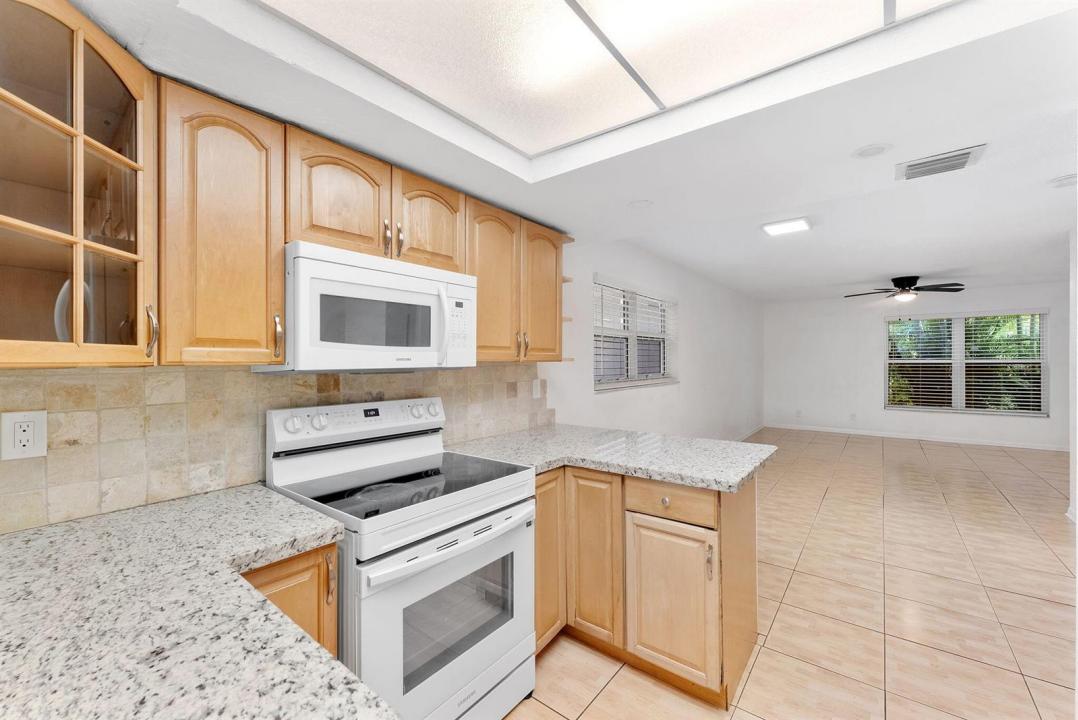
Welcome to this spacious and charming 3-bedroom, 3-bath villa surrounded by lush landscaping in a desirable East Boca location- just minutes from the beach, downtown Boca, FAU, shopping, and dining. The inviting two-story layout offers one bedroom with an en-suite bath on the main level, opening to a private fenced patio that is perfect for relaxing or gardening. The open kitchen features wood cabinetry, granite countertops, and a tumbled-marble backsplash with a new dishwasher. Upstairs, the spacious primary suite and additional bedroom each offer a private en-suite bath and generous closet space. Additional features include tile and laminate flooring, a stacked washer and dryer, two assigned parking spaces (#64 and #85), and a community pool. The roof was replaced by the association in 2025. Association approval is required; please allow up to 30 days. The horse mural can be painted over if desired. Vacant and easy to show with keypad access. Please schedule online. Submit all offers with a credit report, photo ID, background information, and complete tenant screening.
Località
1945 NW 4th Avenue 42c, Boca Raton, Florida 33432, Stati Uniti
Caratteristiche delle proprietà
Proprietà
- Superficie dell'immobile:
133 m² (1.428 ft²) - Tipo: Non Ammobiliata
- Caratteristiche: Stanza Extra Per Usi VariPatioCamere Da Letto Separate
Lotto/Terreno
- Superficie del terreno/lotto:
82 m² (880 ft²)
Costruzione
- Anno di costruzione: 1980
- Stile: A Piani Sfalsati
- Tipo di tetto: Scandole "shingle" In CompositoTegole
- Costruzione: Costruzione In Calcestruzzo E StuccoConglomerato Di Cemento/blocchi
- esteriore: Stucco
Parcheggio/Garage
- Descrizione del parcheggio: Assegnato
Camere da letto
- Camere da letto: 3
Stanze da bagno
- Numero totale di bagni: 3
- Bagni completi: 3
Caratteristiche interne
- Piani: TerracottaPiastrelle Di Ceramica
- Soffitto: Soffitti Più Alti Della Misura Standard
Caratteristiche esterne
- Spazi esterni: Patio
- Posti auto coperti:
Piscina e spa
- Piscina: Piscina Privata
Sicurezza
- Caratteristiche: Rivelatore Di Fumo
Vista
- Caratteristiche: Sul Giardino
Riscaldamento e raffreddamento
- Sistema di riscaldamento: Centralizzato
- Impianto di climatizzazione: Ventilatore A SoffittoImpianto Centralizzato Di Condizionamento Dell'aria
Media
- Altri servizi: FognaCanalizzazione Disponibile Fuori SedeSistema Fognario Pubblico
comunitario
- Caratteristiche: Piscina
Informazioni sugli istituti scolastici
- Scuola Media Superiore: Boca Raton Community
- Scuola Media: Boca Raton Community
- Scuola Elementare: J. C. Mitchell