
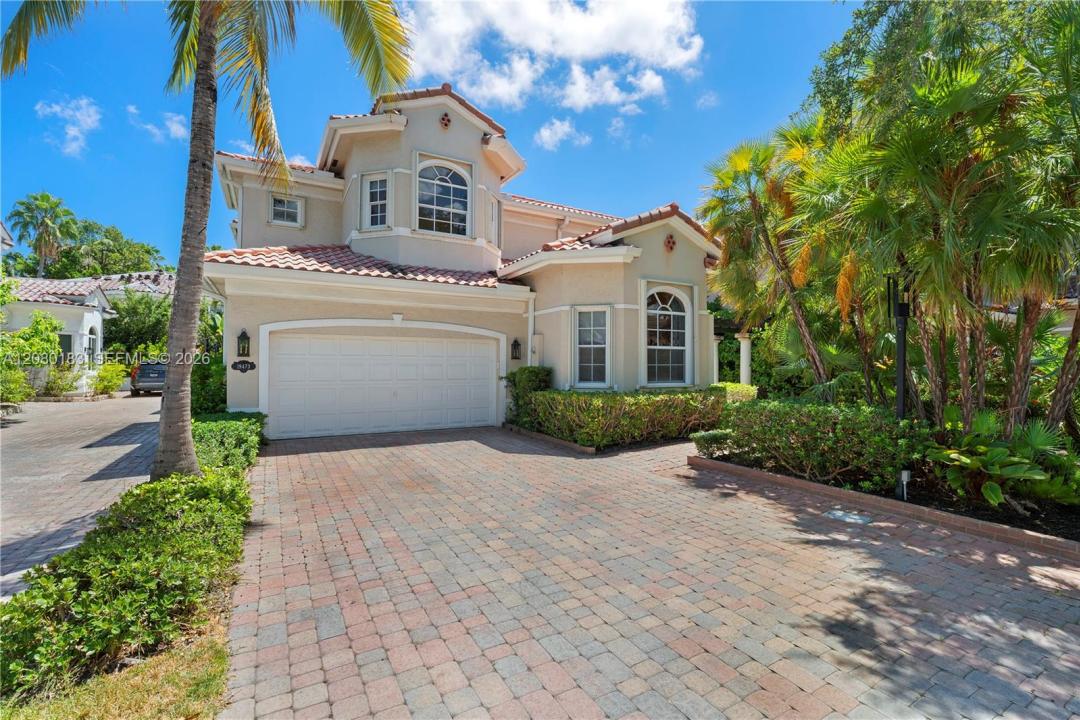
2.950.000 USD
Casa unifamiliare in vendita, 19473 38th Ct, Sunny Isles Beach, Florida 33160, Stati Uniti
- Numero MLSA12080183
- 5
- 4
342 m² (3.686 ft²)
Inserito da Douglas Elliman
L'immobile Residenza monofamiliare situato all'indirizzo 19473 38th Ct, Sunny Isles Beach, Florida 33160, Stati Uniti è attualmente in vendita.Questa proprietà ha 5 camere, 4 bagni caratteristiche.
Descrizione
THE FIRST HOME IN OVER TWO YEARS TO HIT THE MARKET OUTSIDE THE COMMUNITY’S MAIN CIRCLE! Tucked away on the most exclusive and private cul-de-sac, this move-in-ready residence features soaring ceilings, and is being offered FULLY FURNISHED. It sits on the largest lot currently available in Golden Gate Estates & Marina. Additional highlights include a spacious driveway accommodating up to four cars, extra guest parking directly out front, an EV charger, upgraded drainage, and an expansive backyard offering plenty of space to entertain, play, or create a custom outdoor retreat.
Perfectly positioned between Sunny Isles Beach and prestigious Golden Beach, this exclusive 24/7 guard-gated community offers a private marina, tennis courts, a playground, and beach access just steps away. Enjoy a safe, walkable neighborhood within walking distance of houses of worship and only minutes from Aventura Mall, Bal Harbour Shops, top schools, dining, shopping, and entertainment.
All measurements are approximate and should be independently verified by the buyer.
Località
19473 38th Ct, Sunny Isles Beach, Florida 33160, Stati Uniti
Caratteristiche delle proprietà
Proprietà
- Superficie dell'immobile:
342 m² (3.686 ft²) - Caratteristiche: RipostiglioSpazio Per La PiscinaStanza Extra Per Usi VariPatioVialetto Di AccessoIlluminazione EsternaGuardarobe
Lotto/Terreno
- Superficie del terreno/lotto:
548 m² (5.904 ft²) - Descrizione del lotto: Recintato
Costruzione
- Anno di costruzione: 1996
- Stile: Mediterraneo
- Costruzione: Costruzione In Calcestruzzo E Stucco
Parcheggio/Garage
- Descrizione del parcheggio: Parcheggio Per Ospiti
- Descrizione del garage: Garage Annesso
Camere da letto
- Camere da letto: 5
Stanze da bagno
- Numero totale di bagni: 4
- Bagni completi: 3
- Bagno di servizio: 1
Caratteristiche interne
- Finestre: Persiane Anti-uragano
- Piani: Di LegnoMarmo
- Cornici: Mobiletti Dell'armadio
Caratteristiche esterne
- Spazi esterni: Patio
- Posti auto coperti: 4
Vista
- Caratteristiche: Sul Giardino
Riscaldamento e raffreddamento
- Sistema di riscaldamento: Centralizzato
- Impianto di climatizzazione: Impianto Centralizzato Di Condizionamento Dell'aria
Media
- Altri servizi: Sistema Fognario Pubblico
comunitario
- Caratteristiche: Campi Da TennisComunità Recintata
Informazioni sugli istituti scolastici
- Scuola Media Superiore: Alonzo and Tracy Mourning Sr. High
- Scuola Media: Highland Oaks
- Scuola Elementare: Norman S. Edelcup K-8