
489.995 USD
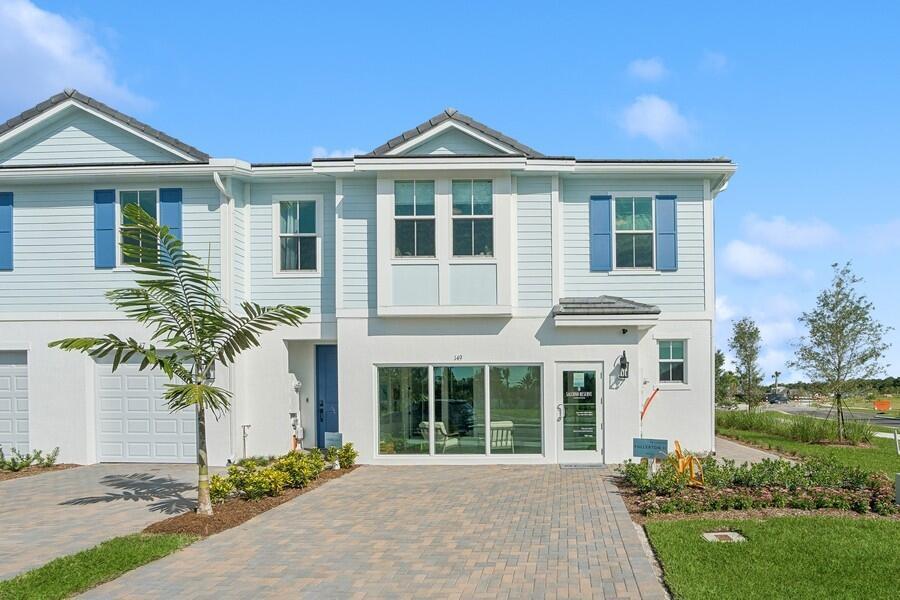
Casa a schiera in vendita, 194 SE Birch Terrace 0316, Stuart, Florida 34997, Stati Uniti
- Numero MLSB26003919
- 3
- 3
191 m² (2.057 ft²)
Inserito da K Hovnanian Florida Realty
L'immobile villetta a schiera situato all'indirizzo 194 SE Birch Terrace 0316, Stuart, Florida 34997, Stati Uniti è attualmente in vendita.Questa proprietà ha 3 camere, 3 bagni caratteristiche.
Descrizione
Fullerton II Townhome - Farmhouse Style with Modern Upgrades 2,057 Sq Ft | 2 Stories | 3 Bedrooms | 2.5 Bathrooms | 2-Car Garage Step into the beautifully designed Fullerton II townhome, where timeless Farmhouse style meets modern luxury. Matte black fixtures throughout the home create a striking, contemporary contrast that enhances every space. The gourmet kitchen is a true centerpiece, featuring Winstead Birch Quill cabinets, quartz countertops, and built-in wall ovens, along with premium finishes that make it perfect for both everyday living and entertaining. Distinctive feature walls in the foyer and primary suite add warmth and character, giving the home a unique designer touch. The open-concept dining area and great room create an inviting space for gatherings and relaxation, seamlessly extending to the outdoor patio—perfect for enjoying indoor-outdoor living. Upstairs, a versatile loft provides a second living area ideal for a media room, game space, or play area. Additional highlights include: - Second-floor laundry with GE washer and dryer included - Spacious primary suite retreat - State-of-the-art Home Technology Suite for modern smart living - 2-car garage This thoughtfully designed home offers the perfect blend of style, comfort, and functionality.
Località
194 SE Birch Terrace 0316, Stuart, Florida 34997, Stati Uniti
Caratteristiche delle proprietà
Proprietà
- Superficie dell'immobile:
191 m² (2.057 ft²) - Tipo: Non Ammobiliata
- Caratteristiche: RipostiglioStanza Extra Per Usi VariGaragePatioMansardaGuardarobe
Lotto/Terreno
- Superficie del terreno/lotto:
245 m² (2.632 ft²)
Costruzione
- Anno di costruzione: 2024
- Stile: A Piani Sfalsati
- Tipo di tetto: Tegole In TerracottaCalcestruzzo
- Condizione: Nuova Costruzione
- Costruzione: Costruzione In Calcestruzzo E Stucco
Parcheggio/Garage
- Descrizione del garage: Garage AnnessoGarage Con Dispositivo Di Apertura Automatica
Camere da letto
- Camere da letto: 3
Stanze da bagno
- Numero totale di bagni: 3
- Bagni completi: 2
- Bagno di servizio: 1
Altre stanze
- Tipologie di stanze: SoggiornoAtrio D'ingressoLavanderia
- Descrizione cucina: Isola
- Elettrodomestici: Scaldabagno ElettricoLavatriceFornelloMicrondeForno A PareteFrigoriferoForno Autopulente ContinuoTritarifiutiAsciugatriceLavastoviglie
Caratteristiche interne
- Piani: Moquette
Caratteristiche esterne
- Spazi esterni: Patio
- Posti auto coperti:
Piscina e spa
- Piscina: Piscina Privata
Sicurezza
- Caratteristiche: Rivelatore Di Fumo
Vista
- Caratteristiche: Sul Giardino
Riscaldamento e raffreddamento
- Sistema di riscaldamento: Centralizzato
- Impianto di climatizzazione: Impianto Centralizzato Di Condizionamento Dell'aria
Media
- Telecomunicazione: Sistema Via Cavo Disponibile
- Altri servizi: FognaPubblicoCanalizzazione Disponibile Fuori SedeSistema Fognario Pubblico
comunitario
- Caratteristiche: E' Possibile Tenere Animali Domestici.Piscina
Informazioni sugli istituti scolastici
- Scuola Media Superiore: Martin County High
- Scuola Media: Dr. David L. Anderson
- Scuola Elementare: Pinewood