
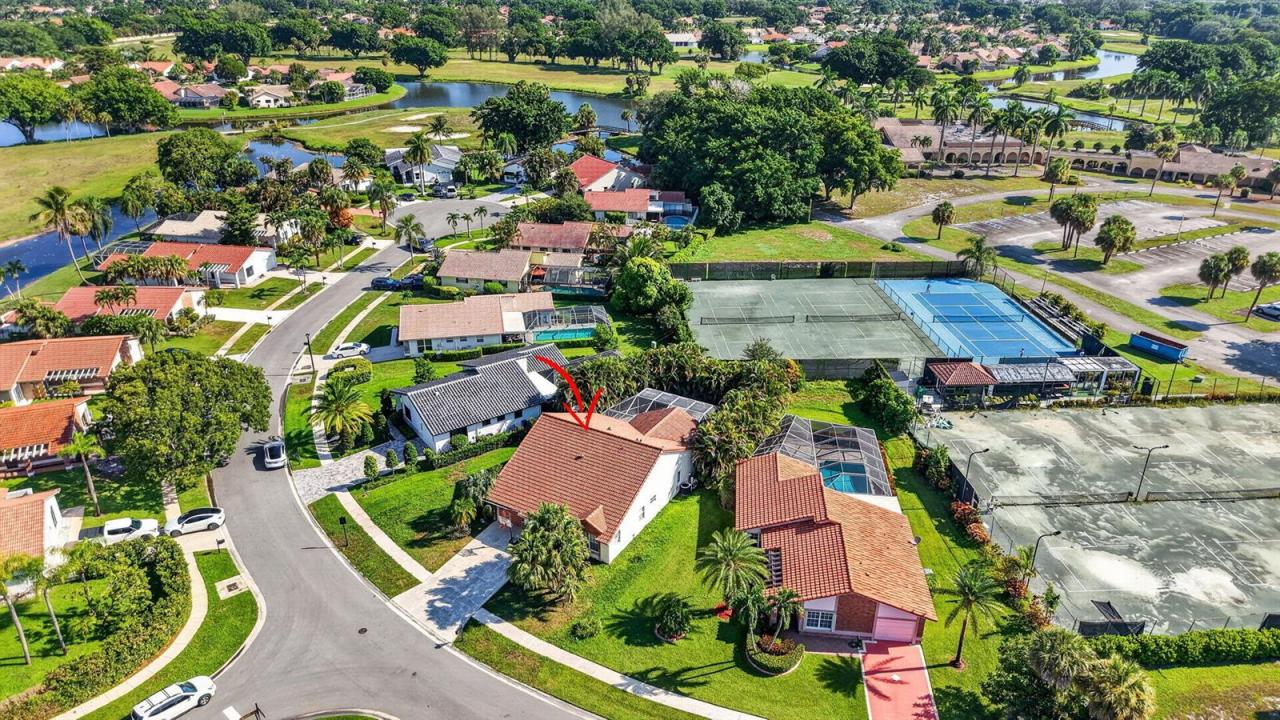
685.000 USD
Azienda agricola in vendita, 19600 Sea Pines Way, Boca Raton, Florida 33498, Stati Uniti
- Numero MLSB26066323
- 3
- 2
177 m² (1.908 ft²)
Inserito da Compass Florida LLC
L'immobile fattoria situato all'indirizzo 19600 Sea Pines Way, Boca Raton, Florida 33498, Stati Uniti è attualmente in vendita.Questa proprietà ha 3 camere, 2 bagni caratteristiche.
Descrizione
**Motivated Seller** Welcome home to this beautifully maintained 3-bedroom, 2-bathroom residence with a very large den in the sought after guard gated community of Boca Greens. This split floor plan home offers an open, airy layout with high ceilings and a formal dining room, perfect for both everyday living and entertaining. The oversized den provides flexible space that can easily convert to a 4th bedroom, home office, or media room. The master suite features a spacious walk-in closet, and additional attic space offers extra storage throughout the home. Step outside to your private pool, ideal for relaxing or hosting guests year round. The attached garage offers secure parking and additional storage. Major systems have been well cared for, with a 2016 roof and 2020 A/C giving buyers peace of mind. Prime West Boca location, just minutes from Uptown Boca and within walking distance to Chabad of West Boca. Boca Greens is a guard gated, all ages community with low HOA fees that include cable and internet, A-rated schools, and access to community tennis court. Enjoy easy proximity to shopping, dining, and South Florida's beaches, all within a quiet, well established neighborhood.
Località
19600 Sea Pines Way, Boca Raton, Florida 33498, Stati Uniti
Caratteristiche delle proprietà
Proprietà
- Superficie dell'immobile:
177 m² (1.908 ft²) - Tipo: Non Ammobiliata
- Caratteristiche: RipostiglioStanza Extra Per Usi VariGaragePatioCamere Da Letto SeparateVialetto Di Accesso
Lotto/Terreno
- Superficie del terreno/lotto:
793 m² (8.531 ft²)
Costruzione
- Anno di costruzione: 1992
- Tipo di tetto: Tegole In Terracotta
- Costruzione: Costruzione In Calcestruzzo E Stucco
- esteriore: Stucco
Parcheggio/Garage
- Descrizione del garage: Garage Annesso
Camere da letto
- Camere da letto: 3
Stanze da bagno
- Numero totale di bagni: 2
- Bagni completi: 2
Caratteristiche interne
- Porte: Porte A Vetri
- Finestre: Lucernari
- Piani: TerracottaDi LegnoMarmo
- Soffitto: Soffitti A Volta
Caratteristiche esterne
- Spazi esterni: Patio
- Posti auto coperti:
Piscina e spa
- Piscina: Piscina PrivataPiscina SeparataCalcestruzzo
zona di ricreazione
- zona di ricreazione: Piscina
Sicurezza
- Caratteristiche: Rivelatore Di Fumo
Vista
- Caratteristiche: Vista Dell'acqua
Riscaldamento e raffreddamento
- Sistema di riscaldamento: Centralizzato
- Impianto di climatizzazione: Ventilatore A SoffittoImpianto Centralizzato Di Condizionamento Dell'aria
Media
- Telecomunicazione: Sistema Via Cavo Disponibile
- Altri servizi: FognaPubblicoCanalizzazione Disponibile Fuori SedeSistema Fognario Pubblico
comunitario
- Caratteristiche: Locali ComuniCampo Da GolfE' Possibile Tenere Animali Domestici.Piscina
Informazioni sugli istituti scolastici
- Scuola Media Superiore: Olympic Heights Community High
- Scuola Media: Eagles Landing
- Scuola Elementare: Sunrise Park