
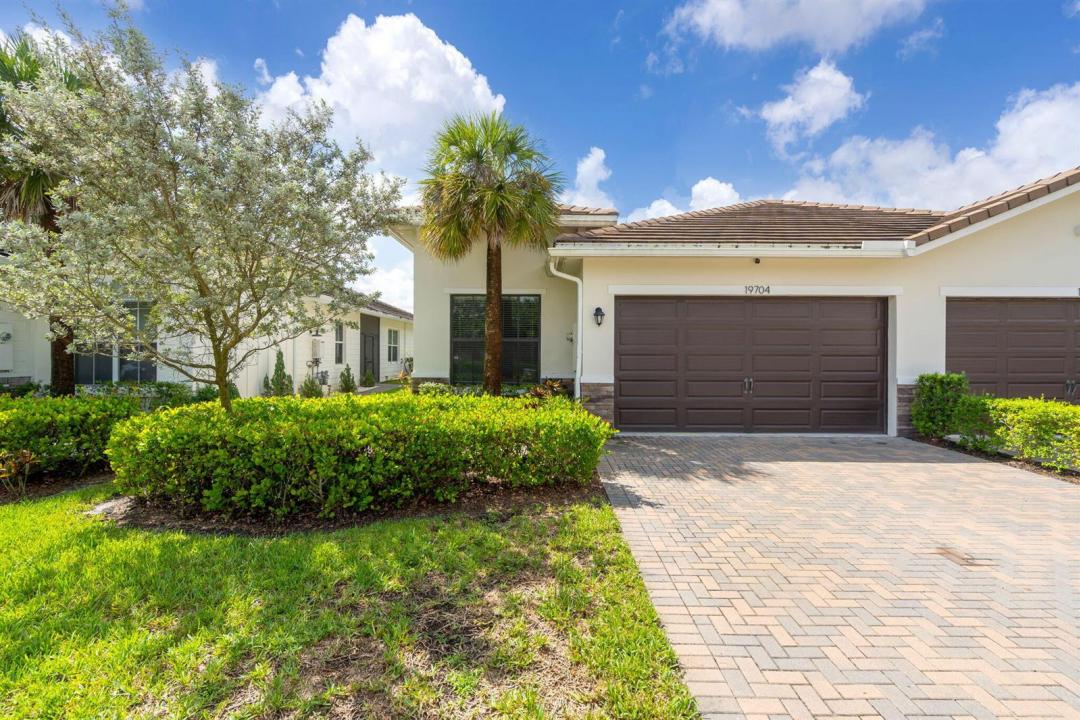
509.000 USD
Casa in vendita, 19704 Weathervane Way, Loxahatchee, Florida 33470, Stati Uniti
- Numero MLSB26073923
- 3
- 2
179 m² (1.925 ft²)
Inserito da Compass Florida LLC
L'immobile Pagina iniziale situato all'indirizzo 19704 Weathervane Way, Loxahatchee, Florida 33470, Stati Uniti è attualmente in vendita.Questa proprietà ha 3 camere, 2 bagni caratteristiche.
Descrizione
Welcome to this beautifully maintained DR Horton home, built in 2021 and located in the highly sought-after Arden community. Thoughtfully upgraded and move-in ready, this home offers a bright, open-concept layout with clean modern finishes, neutral tones, crown molding, recessed lighting and tile flooring throughout the main living areas. The spacious kitchen is the heart of the home, featuring crisp white cabinetry, quartz countertops, a large center island with seating, stylish backsplash and an upgraded refrigerator. The kitchen flows seamlessly into the dining and living areas, creating an ideal layout for everyday living and entertaining. Additional upgrades include a beautifully finished laundry room with built-in cabinetry, countertop space and added storage. Currently tenant-occupied with an excellent payment history, this property also offers an attractive opportunity for investors seeking an income-producing home with an established tenant already in place. Located within walking distance of Arden's A-rated elementary school, Saddle View and close to the community's resort-style amenities, parks, trails and clubhouse, this is an excellent opportunity to own a newer home in one of western Palm Beach County's most desirable communities.
Località
19704 Weathervane Way, Loxahatchee, Florida 33470, Stati Uniti
Caratteristiche delle proprietà
Proprietà
- Superficie dell'immobile:
179 m² (1.925 ft²) - Tipo: Non Ammobiliata
- Caratteristiche: RipostiglioGaragePatioCamere Da Letto SeparateGuardarobe
Lotto/Terreno
- Superficie del terreno/lotto:
488 m² (5.249 ft²)
Costruzione
- Anno di costruzione: 2021
- Tipo di tetto: Scandole "shingle" In CompositoTegole
- esteriore: Stucco
Parcheggio/Garage
- Descrizione del garage: Garage AnnessoGarage Con Dispositivo Di Apertura Automatica
Camere da letto
- Camere da letto: 3
Stanze da bagno
- Numero totale di bagni: 2
- Bagni completi: 2
Altre stanze
- Tipologie di stanze: SoggiornoStanza Della Televisione/Libreria/StudioAtrio D'ingresso
- Descrizione cucina: Isola
- Elettrodomestici: Scaldabagno A GasLavatriceMicrondeFrigoriferoAsciugatriceLavastoviglie
Caratteristiche interne
- Porte: Porte A Vetri
- Piani: Piastrelle Di Ceramica
Caratteristiche esterne
- Spazi esterni: Patio
- Posti auto coperti:
Piscina e spa
- Piscina: Piscina Privata
- Vasca idromassaggio: Vasca Da BagnoRialzata
Acqua e nautica
- Attività nautiche: Molo Di Approdo
zona di ricreazione
- zona di ricreazione: Vasca Idromassaggio
Sicurezza
- Caratteristiche: Servizio Di PattugliamentoRivelatore Di Fumo
Riscaldamento e raffreddamento
- Sistema di riscaldamento: ElettricoCentralizzato
- Servizio con acqua calda: Scaldabagno A Gas Naturale
- Impianto di climatizzazione: ElettricoImpianto Centralizzato Di Condizionamento Dell'aria
Media
- Telecomunicazione: Sistema Via Cavo Disponibile
- Altri servizi: MetanoFognaPubblicoSistema Fognario Pubblico
comunitario
- Caratteristiche: Locali ComuniVasca IdromassaggioPiscinaCon Servizio Di SorveglianzaComunità RecintataGuardiano Della Comunità RecintataSala FitnessE' Possibile Tenere Animali Domestici.AscensorePalestra CondominialeSentiero Per Correre/andare In Bicicletta
Informazioni sugli istituti scolastici
- Scuola Media Superiore: Wellington
- Scuola Media: Wellington Landings Middle