
479.000 USD
Azienda agricola in vendita, 1978 SW Hillman Street, Port St. Lucie, Florida 34953, Stati Uniti
- Numero MLSB26061469
- 3
- 2
175 m² (1.886 ft²)
Inserito da RE/MAX Gold
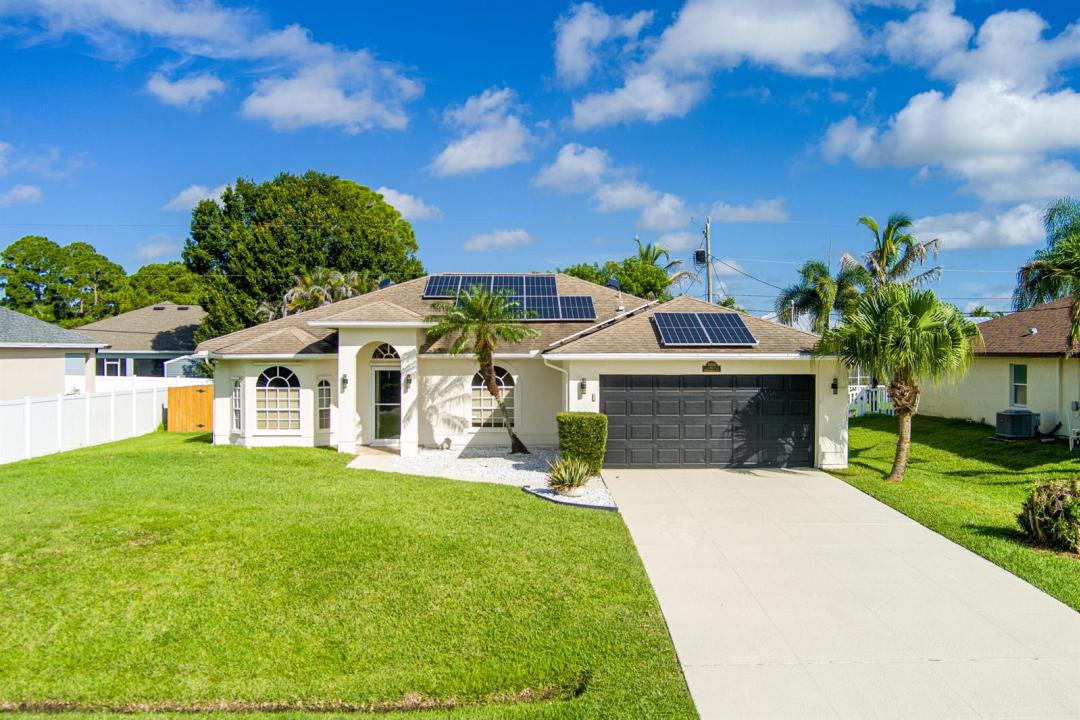
L'immobile fattoria situato all'indirizzo 1978 SW Hillman Street, Port St. Lucie, Florida 34953, Stati Uniti è attualmente in vendita.Questa proprietà ha 3 camere, 2 bagni caratteristiche.
Descrizione
Welcome to this comfortable 3-bedroom, 2-bathroom pool home designed for Florida living. The layout features a dining room with tray ceiling, living room, and open living area that flows to a large glass-enclosed patio with its own mini-split A/C and sliding doors overlooking the private saltwater heated pool. The primary bedroom also opens to this air-conditioned space and includes a walk-in closet. Two additional bedrooms offer ceiling fans and flat-screen TVs, with one featuring a walk-in closet. Updated kitchen with granite counters, induction top range, and pantry. Fenced backyard with irrigation and storage shed. Additional highlights include solar panels, heat pump HVAC, heat pump water heater, solar attic fans, FPL EV charger, and storm protection. Solar panels will be paid off at closing. Recent electric bills (ranging from approximately $62 to $120) reflect strong energy efficiency thanks to the solar system, heat pump HVAC (2018), heat pump water heater (2023), solar attic fans, pool pump (2023), and pool heater (2022). An FPL EV charger is currently installed in the garage and appears on the electric bills. Storm protection includes panel shutters and roll-down shutters. Seller will provide a 1-year American Home Shield home warranty. Conveniently located near Crosstown Parkway with easy access to shopping, dining, schools, Oak Hammock Park, and major roadways including I-95. Enjoy comfortable Florida living with a private saltwater heated pool, screened enclosure, and air-conditioned glass-enclosed patio.
Località
1978 SW Hillman Street, Port St. Lucie, Florida 34953, Stati Uniti
Caratteristiche delle proprietà
Proprietà
- Superficie dell'immobile:
175 m² (1.886 ft²) - Tipo: Non Ammobiliata
- Caratteristiche: GaragePatioCamere Da Letto SeparateVialetto Di Accesso
- Altre strutture edilizie: Edificio Di ServizioCostruzione Supplementare / Tettoia
Lotto/Terreno
- Superficie del terreno/lotto:
929 m² (10.000 ft²) - Descrizione del lotto: Recintato
Costruzione
- Anno di costruzione: 1995
- Tipo di tetto: Scandole "shingle" In CompositoTegole
- Costruzione: Struttura
- esteriore: Stucco
Parcheggio/Garage
- Descrizione del garage: Garage AnnessoGarage Con Dispositivo Di Apertura Automatica
Camere da letto
- Camere da letto: 3
Stanze da bagno
- Numero totale di bagni: 2
- Bagni completi: 2
Caratteristiche interne
- Piani: TerracottaDi Legno
Caratteristiche esterne
- Spazi esterni: Patio
- Posti auto coperti:
Piscina e spa
- Piscina: Piscina RiscaldataPiscina PrivataPiscina Separata
zona di ricreazione
- zona di ricreazione: Piscina
Sicurezza
- Caratteristiche: Rivelatore Di Fumo
Riscaldamento e raffreddamento
- Sistema di riscaldamento: Pompa Di CaloreCentralizzato
- Impianto di climatizzazione: Ventilatore A SoffittoVentilatore AtticoElettricoImpianto Centralizzato Di Condizionamento Dell'aria
Media
- Telecomunicazione: Sistema Via Cavo Disponibile
- Altri servizi: Sistema Fognario/fossa SetticaPubblicoPozzo Nero
comunitario
- Caratteristiche: E' Possibile Tenere Animali Domestici.Piscina