
1.474.900 USD
Casa unifamiliare in vendita, 19860 Skyhawk Ln, Loxahatchee, Florida 33470, Stati Uniti
- Numero MLSA12073550
- 3
- 3
238 m² (2.560 ft²)
Inserito da Avanti Way Premiere
L'immobile Residenza monofamiliare situato all'indirizzo 19860 Skyhawk Ln, Loxahatchee, Florida 33470, Stati Uniti è attualmente in vendita.Questa proprietà ha 3 camere, 3 bagni caratteristiche.
Descrizione
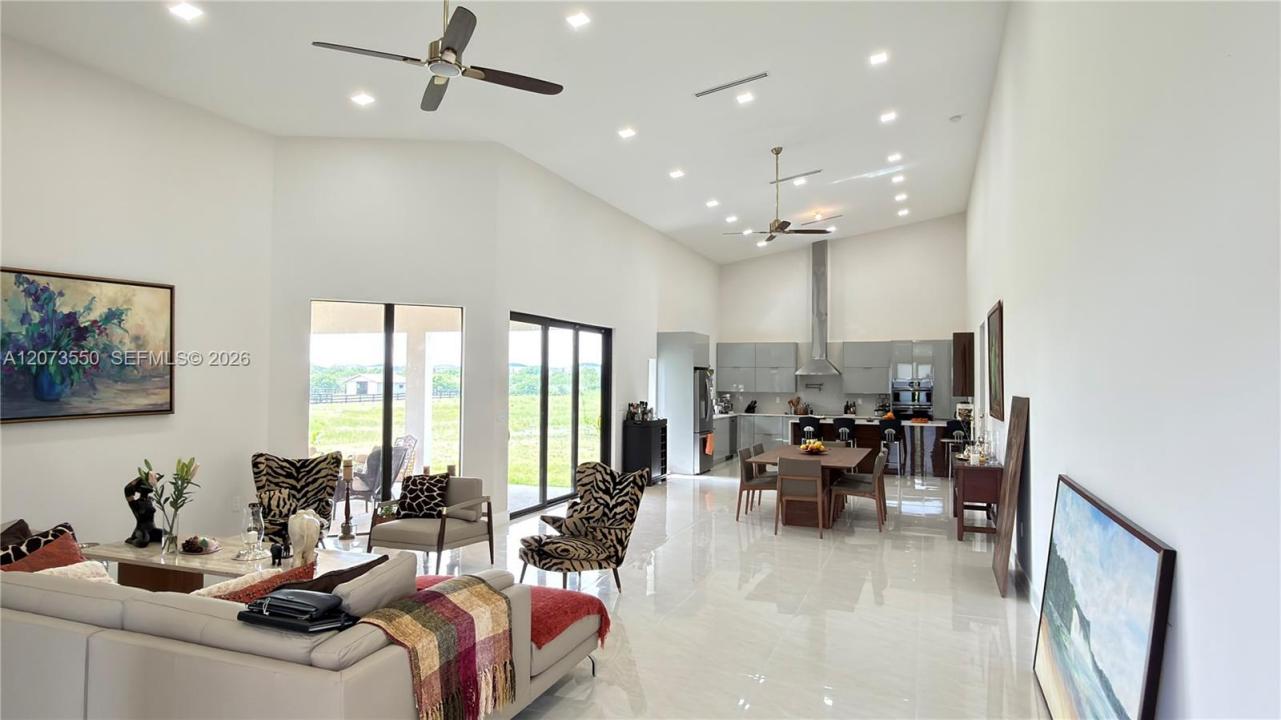
OPPORTUNITY to get your private PARADISE in the heart of Deer Run, one of the most sought-after equestrian communities. This new 2025 custom-built residence sits on a sprawling 5-acre lot and offers the perfect fusion of modern luxury and the coveted equestrian lifestyle, just minutes from the world-renowned Wellington International Equestrian Centre. Hurricane-impact glass entry doors into a soaring foyer with high-volume vaulted ceilings- prepare to fall in love. The open-concept living and dining areas are bathed in natural light, featuring dramatic ceiling heights that create an effortless sense of grandeur. The chef's kitchen is spectacular: quartz waterfall slab counters, center island, quartz backsplash, high-gloss soft-close cabinetry, electric cooktop, farmhouse sink, and premium stainless steel appliances. The MASTER BEDROOM SUITE is a true retreat, complete with quartz slab counters, wood cabinetry, a spa-inspired glass-enclosed shower, and a freestanding soaking tub. Step outside to your expansive covered patio with tongue-and-groove wood ceiling and ceiling fans the perfect setting for enjoying golden-hour gatherings with family and friends. Additional highlights:top-of-the-line whole-home reverse osmosis water system, impact windows and doors throughout, built-in closets, smoke/CO2 alarms. New solar panels; energy efficiency built into your future from day one. Zoned for Wellington's A-rated schools.
Località
19860 Skyhawk Ln, Loxahatchee, Florida 33470, Stati Uniti
Caratteristiche delle proprietà
Proprietà
- Superficie dell'immobile:
238 m² (2.560 ft²) - Tipo: Non Ammobiliata
- Caratteristiche: GaragePortico ApertoTettoia Per AutoPatioVialetto Di AccessoIlluminazione EsternaCaminetto
Lotto/Terreno
- Superficie del terreno/lotto:
20.234 m² (217.800 ft²) - Descrizione del lotto: Sono Permessi I Cavalli
Costruzione
- Anno di costruzione: 2025
- Stile: ContemporaneoModerno
- Tipo di tetto: Tegole
- Condizione: Nuova Costruzione
- Costruzione: Costruzione In Calcestruzzo E Stucco
Parcheggio/Garage
- Descrizione del parcheggio: Parcheggio Coperto
- Descrizione del garage: Garage Annesso
Camere da letto
- Camere da letto: 3
Stanze da bagno
- Numero totale di bagni: 3
- Bagni completi: 2
- Bagno di servizio: 1
Altre stanze
- Tipologie di stanze: Stanza Della Televisione/Libreria/Studio
- Descrizione cucina: Isola
- Elettrodomestici: Scaldabagno ElettricoLavatriceFornelloMicrondeFrigoriferoTritarifiutiAsciugatriceLavastoviglie
Caratteristiche interne
- Finestre: Veneziane Alle Finestre
- Soffitto: Soffitti A Volta
Caratteristiche esterne
- Spazi esterni: Patio
- Posti auto coperti: 4
- Descrizione del posto auto coperto: Tettoia Per Auto Separata
Sicurezza
- Caratteristiche: Rivelatore Di Fumo
Vista
- Caratteristiche: Sul Giardino
Riscaldamento e raffreddamento
- Sistema di riscaldamento: ElettricoCentralizzato
- Impianto di climatizzazione: ElettricoImpianto Centralizzato Di Condizionamento Dell'aria
Media
- Altri servizi: Pozzo Nero
comunitario
- Caratteristiche: E' Possibile Tenere Animali Domestici.Comunità Recintata
Informazioni sugli istituti scolastici
- Scuola Media Superiore: Wellington
- Scuola Media: Wellington Landings Middle
- Scuola Elementare: Binks Forest