
899.000 USD
Casa unifamiliare in vendita, 19 Park Drive, Key Largo, Florida 33037, Stati Uniti
- Numero MLSA12043583
- 3
- 3
219 m² (2.356 ft²)
Inserito da Engel & Völkers Islamorada
L'immobile Residenza monofamiliare situato all'indirizzo 19 Park Drive, Key Largo, Florida 33037, Stati Uniti è attualmente in vendita.Questa proprietà ha 3 camere, 3 bagni caratteristiche.
Descrizione
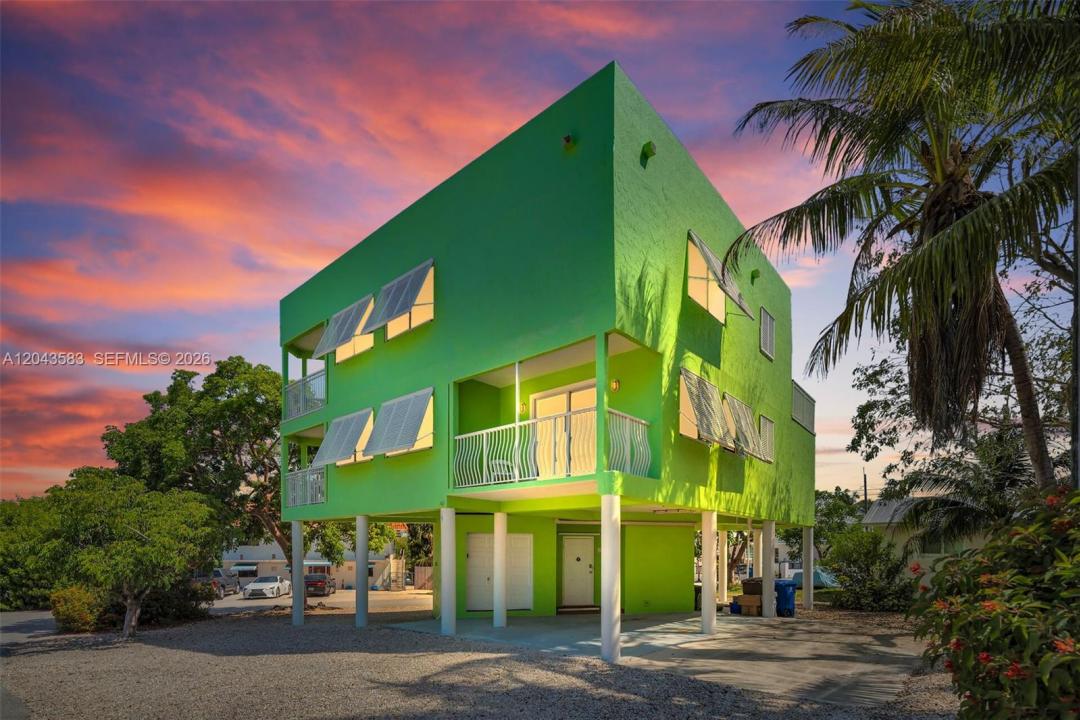
Welcome to your private slice of paradise in the heart of Key Largo! Designed for the buyer seeking relaxed and effortless island living, this beautiful home offers tons of space to play with: turn the second living room space into a bedroom and immediately get a 4/3 and make it's sundeck your favorite hangout area to watch the most stunning sunsets. You will love the indoor/outdoor feel with FOUR private balconies throughout the home for you to enjoy the coastal breeze and partial views of the bay. This home feels like a waterfront without the price tag! Inside, bright and open living spaces provide an inviting atmosphere for entertaining or unwinding after a day on the water. Outside, the low-maintenance yard allows you to spend less time on upkeep and more time enjoying the Florida Keys lifestyle, while still offering ample room and potential for a future pool to create your own private backyard retreat. Perfectly located a street away from Buttonwood Sound Club (Private homeowners club, membership required, $350 Annually), which offers a sandy beach and boat ramp and just one hour from Miami, this home is ideal as a full-time residence, vacation getaway, or investment property. Whether enjoying sunset views from your balcony or relaxing in the privacy of your tropical surroundings, this property embodies the easy elegance and laid-back luxury of the Upper Keys.
Località
19 Park Drive, Key Largo, Florida 33037, Stati Uniti
Caratteristiche delle proprietà
Proprietà
- Superficie dell'immobile:
219 m² (2.356 ft²) - Caratteristiche: RipostiglioSpazio Per La PiscinaStanza Extra Per Usi VariBalconeTerrazza ScopertaRipostiglio
Lotto/Terreno
- Superficie del terreno/lotto:
452 m² (4.870 ft²)
Costruzione
- Anno di costruzione: 1997
- Stile: Di Tre Piani
- Tipo di tetto: Calcestruzzo
- Costruzione: Costruzione In Calcestruzzo E Stucco
- esteriore: Stucco
Parcheggio/Garage
- Descrizione del parcheggio: Parcheggio Per OspitiParcheggio Coperto
Camere da letto
- Camere da letto: 3
Stanze da bagno
- Numero totale di bagni: 3
- Bagni completi: 2
- Bagno di servizio: 1
Altre stanze
- Tipologie di stanze: SoggiornoStanza Della Televisione/Libreria/StudioAtrio D'ingressoSala Ricevimenti
- Descrizione cucina: Isola
- Elettrodomestici: Scaldabagno ElettricoLavatriceMicrondeFrigoriferoTritarifiutiAsciugatriceLavastoviglie
Caratteristiche interne
- Finestre: Persiane Anti-uragano
- Piani: Piastrelle Di CeramicaMoquetteCalcestruzzo Di Cemento
Caratteristiche esterne
- Spazi esterni: BalconeTerrazza Scoperta
- Posti auto coperti: 2
Acqua e nautica
- Attività nautiche: Dock Comune
zona di ricreazione
- zona di ricreazione: Accesso Limitato All'acqua Salata
Sicurezza
- Caratteristiche:
Vista
- Caratteristiche: Vista Sulla Baia
Riscaldamento e raffreddamento
- Sistema di riscaldamento: Centralizzato
- Impianto di climatizzazione: Impianto Centralizzato Di Condizionamento Dell'aria
Media
- Altri servizi: Sistema Fognario Pubblico
comunitario
- Caratteristiche: Rampa De Barco