
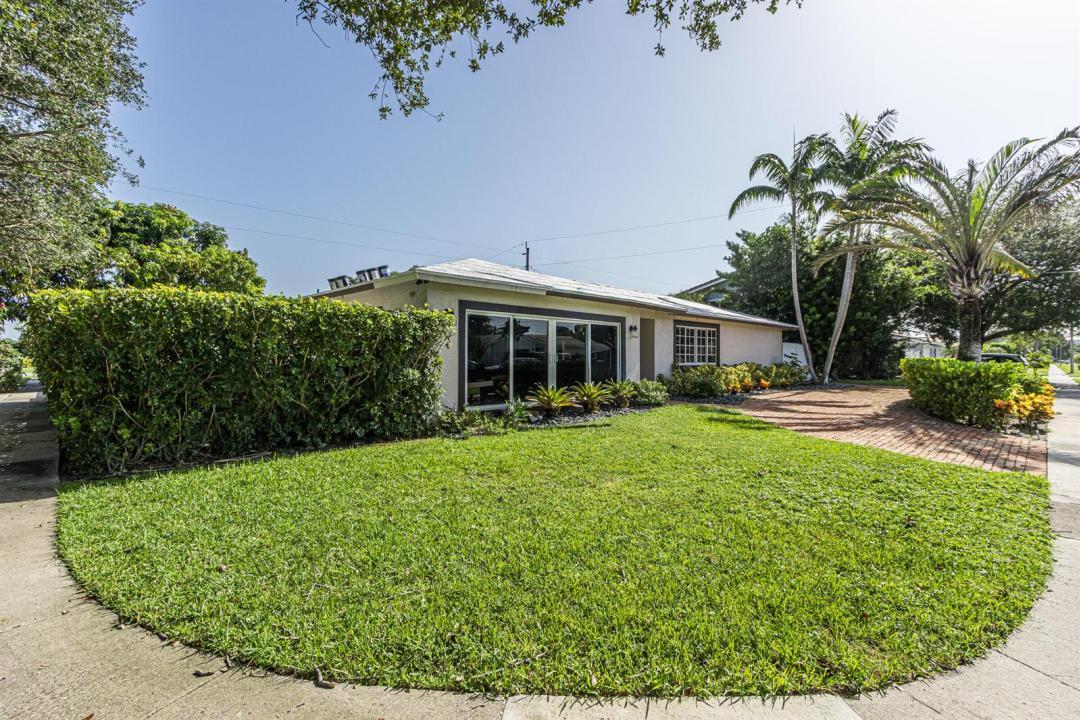
1.090.000 USD
Casa unifamiliare in vendita, 1 Tam O Shanter Lane, Boca Raton, Florida 33431, Stati Uniti
- Numero MLSB26063423
- 3
- 3
189 m² (2.036 ft²)
Inserito da Preferred Properties Int'l Rea
L'immobile Residenza monofamiliare situato all'indirizzo 1 Tam O Shanter Lane, Boca Raton, Florida 33431, Stati Uniti è attualmente in vendita.Questa proprietà ha 3 camere, 3 bagni caratteristiche.
Descrizione
This extraordinary residence seamlessly blends refined sophistication with modern comfort. Step through the impact-rated front door entry onto sleek white porcelain tile flooring that flows across an expansive light-filled open floor plan. At the heart of the home is a two-tone chef's kitchen anchored by a massive 15ft island, stunning Maraggio white quartz countertops and premium finishes, The split floor plan ensures maximum privacy for the primary suite, complete with a spa-inspired en-suite bath, remodeled with designer vanities and custom-tiled showers and tub. Step outside into your private, resort-style entertainment enclave. The completely renovated heated salt water pool features Diamond Brite finish and beautiful oversized sun-shelf. Brand new roof currently being installed . Brand new roof being installed now. Tankless hot water heater, 2025, Samsung Refrig, 2024, Hurricane proof front door , 2023, Backyard completely renovated diamond brite pool, salt water, heated and sun shelf and bench Fountain into pool and bubbler on sun shelf ..New kitchen faucet, 2025. Pergola-refrig sink, fans lights..limestone top BBQ Oct 2023. .. Vivent security system , 2023, Tesla Charging station...Great school district for both public and private schools.
Località
1 Tam O Shanter Lane, Boca Raton, Florida 33431, Stati Uniti
Caratteristiche delle proprietà
Proprietà
- Superficie dell'immobile:
189 m² (2.036 ft²) - Tipo: Non Ammobiliata
- Caratteristiche: RipostiglioStanza Extra Per Usi VariPatioCamere Da Letto SeparateVialetto Di AccessoGuardarobe
- Altre strutture edilizie: Edificio Di ServizioCostruzione Supplementare / Tettoia
Lotto/Terreno
- Superficie del terreno/lotto:
823 m² (8.864 ft²) - Descrizione del lotto: Lotto D'angolo
Costruzione
- Anno di costruzione: 1973
- Tipo di tetto: Fornici
- Costruzione: Costruzione In Calcestruzzo E Stucco
Camere da letto
- Camere da letto: 3
Stanze da bagno
- Numero totale di bagni: 3
- Bagni completi: 3
Altre stanze
- Tipologie di stanze: Lavanderia
- Descrizione cucina: Isola
- Elettrodomestici: LavatriceMicrondeForno A PareteFrigoriferoForno Autopulente ContinuoAsciugatriceIce MakerLavastoviglie
Caratteristiche interne
- Finestre: Veneziane Alle Finestre
- Piani: Piastrelle Di Ceramica
Caratteristiche esterne
- Spazi esterni: Patio
- Posti auto coperti:
Piscina e spa
- Piscina: Piscina RiscaldataPiscina Privata
zona di ricreazione
- zona di ricreazione: PiscinaBarbeque
Sicurezza
- Caratteristiche: Rivelatore Di Fumo
Vista
- Caratteristiche: Sul GiardinoVista Dell'acqua
Riscaldamento e raffreddamento
- Sistema di riscaldamento: Centralizzato
- Impianto di climatizzazione: Impianto Centralizzato Di Condizionamento Dell'aria
Media
- Telecomunicazione: Sistema Via Cavo Disponibile
- Altri servizi: FognaPubblicoSistema Fognario Pubblico
comunitario
- Caratteristiche: E' Possibile Tenere Animali Domestici.Piscina
Informazioni sugli istituti scolastici
- Scuola Media Superiore: Spanish River Community
- Scuola Media: Omni