
4.175.000 USD
Casa unifamiliare in vendita, 20001 NE 25th Ave, Miami, Florida 33180, Stati Uniti
- Numero MLSA12059897
- 5
- 7
349 m² (3.760 ft²)
Inserito da Miles Goldstein Real Estate
L'immobile Residenza monofamiliare situato all'indirizzo 20001 NE 25th Ave, Miami, Florida 33180, Stati Uniti è attualmente in vendita.Questa proprietà ha 5 camere, 7 bagni caratteristiche.
Descrizione
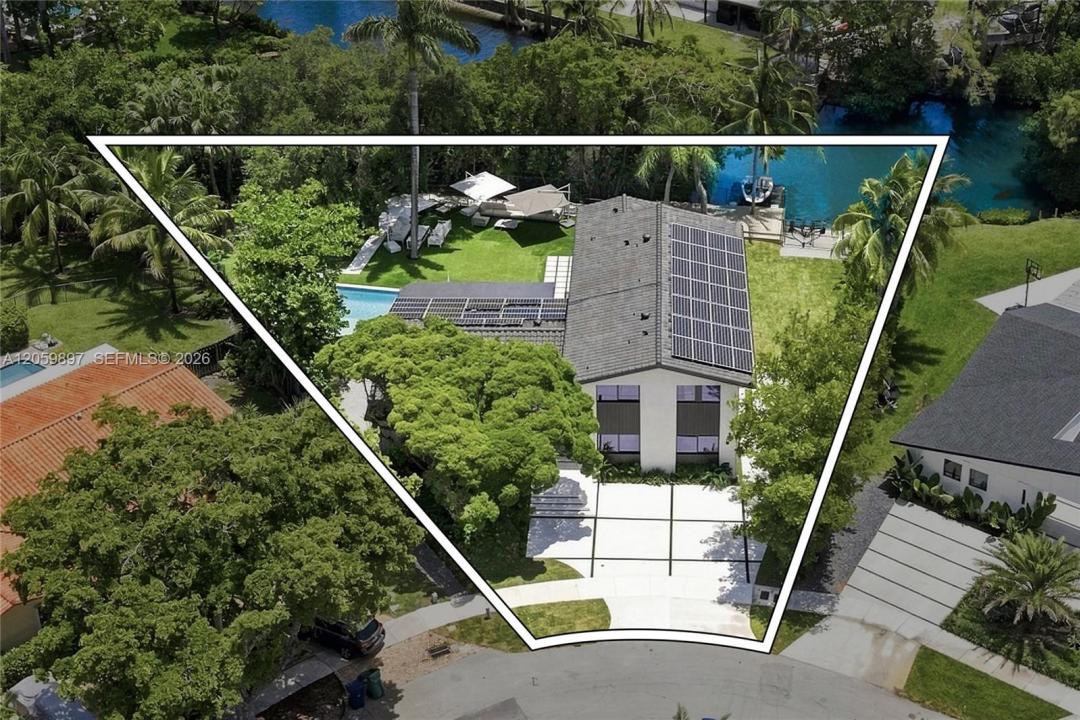
Welcome to The Lake House - a unique fully turnkey 2026 dream home designed by award-winning Artek Design. Set on almost half an acre with an impressive 152 feet of natural lake frontage, the property is ideal for hosting and entertaining with an oversized backyard that has a private pool and spa, children’s playground, expansive green areas framed by lush landscape - and a private dock with a small boat included. The large family and game rooms open to a covered pergola with a fully equipped summer kitchen - creating a true indoor-outdoor lifestyle while providing powder and cabana bathrooms for guests. The home quality is exceptional with almost 4,100 SF of total area and features 3,760 SF of living area with high-end finishes. Thoughtfully designed for modern family living and comfort, the home offers 5 bedrooms, each with its own en-suite bathroom and closet, creating privacy and independence for the whole family. At the heart of the home, a custom chef’s kitchen showcases top-of-the-line Thermador appliances, including double ovens, refined cabinetry, and a full natural gas system. Elegant 32" x 71" porcelain travertine flooring flows through the main living areas, complemented by a striking natural stone bar that invites gathering and conversation with warm tones and custom lighting. This exceptional residence delivers a sophisticated tropical feel of a new custom home with character - the privacy, lifestyle and comfort that only true lakefront living can provide.
Località
20001 NE 25th Ave, Miami, Florida 33180, Stati Uniti
Caratteristiche delle proprietà
Proprietà
- Superficie dell'immobile:
349 m² (3.760 ft²) - Caratteristiche: Vialetto Di Accesso
- Località: Accesso Al OceanoSull'acqua
Lotto/Terreno
- Superficie del terreno/lotto:
1.205 m² (12.975 ft²) - In prossimità di uno specchio d'acqua: 46 m
Costruzione
- Anno di costruzione: 1969
- Tipo di tetto: Fornici
- Condizione: Edificio Dopo Restauro
- Costruzione: Blocco In Calcestruzzo Con Mattoni
Camere da letto
- Camere da letto: 5
Stanze da bagno
- Numero totale di bagni: 7
- Bagni completi: 6
- Bagno di servizio: 1
- Dettagli:
Altre stanze
- Tipologie di stanze: SoggiornoCamere Per Ospiti/personale Di Servizio
- Descrizione cucina: Isola
- Elettrodomestici: Scaldabagno A GasMicrondeFrigoriferoLavastoviglie
Caratteristiche interne
- Cornici: Mobiletti Dell'armadio
- Bar:
Piscina e spa
- Piscina: All'aperto
Acqua e nautica
- sull'acqua: Lago
- Attività nautiche: Imbarcadero AccessabileImbarcadero Privato
zona di ricreazione
- zona di ricreazione: PiscinaGriglia A Incasso
Vista
- Caratteristiche: Vista Sul LagoVista Canale
Riscaldamento e raffreddamento
- Sistema di riscaldamento: ElettricoA Gas
- Impianto di climatizzazione: Elettrico
Media
- Altri servizi: Sistema Fognario Pubblico
comunitario
Informazioni sugli istituti scolastici
- Scuola Media: Highland Oaks