
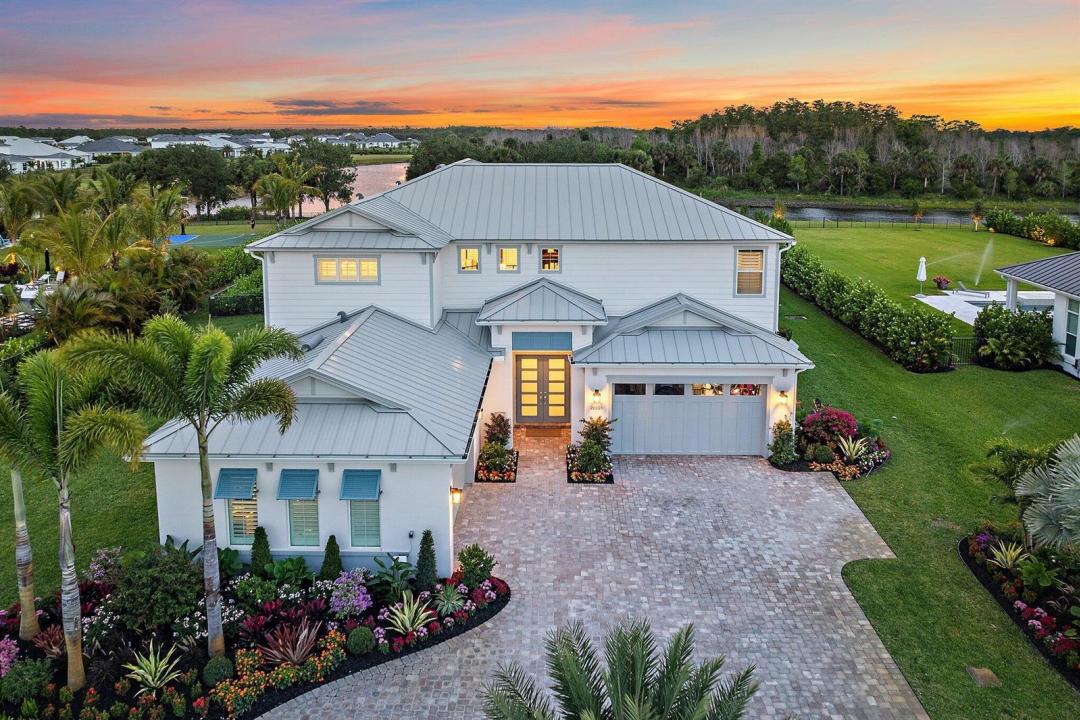
5.195.000 USD
Casa unifamiliare in vendita, 20065 SE Bridgewater Drive, Jupiter, Florida 33458, Stati Uniti
- Numero MLSR11093387
- 7
- 8
535 m² (5.762 ft²)
Inserito da Illustrated Properties
L'immobile Residenza monofamiliare situato all'indirizzo 20065 SE Bridgewater Drive, Jupiter, Florida 33458, Stati Uniti è attualmente in vendita.Questa proprietà ha 7 camere, 8 bagni caratteristiche.
Descrizione
Enjoy the best of Bridgewater in this expanded ''Livingston'' model home with long water views. This seven bedroom home, the largest model offered in Bridgewater, with an office and home theater, creates multiple options of useful space with the finest in luxury appointments. The first floor has the primary suite with bath, one guest bedroom with bath, and an office in the main house, powder room, 4 car garage, and a one bedroom Casita with full bath just off the kitchen. The second floor has four additional bedrooms, a loft, media room, and three full baths. The back yard has special features like artifical turf, electic screens, a summer kitchen, pool with spa, sauna, and best of all, a custom pergola with a louvered ceiling that has slats that electronically open and close.
Località
20065 SE Bridgewater Drive, Jupiter, Florida 33458, Stati Uniti
Caratteristiche delle proprietà
Proprietà
- Superficie dell'immobile:
535 m² (5.762 ft²) - Tipo: Non Ammobiliata
- Caratteristiche: RipostiglioStanza Extra Per Usi VariGaragePatioGuardarobe
- Località: Sull'acqua
Lotto/Terreno
- Superficie del terreno/lotto:
4.097 m² (44.101 ft²) - Descrizione del lotto: Recintato
Costruzione
- Anno di costruzione: 2024
- Costruzione: StrutturaCostruzione In Calcestruzzo E StuccoConglomerato Di Cemento/blocchi
Parcheggio/Garage
- Descrizione del garage: Garage AnnessoGarage Con Dispositivo Di Apertura Automatica
Camere da letto
- Camere da letto: 7
Stanze da bagno
- Numero totale di bagni: 8
- Bagni completi: 7
- Bagno di servizio: 1
Altre stanze
- Tipologie di stanze: Stanza Della Televisione/Libreria/StudioAtrio D'ingressoSaloneSala RicevimentiLavanderia
- Descrizione cucina: Isola
- Elettrodomestici: LavatriceFornelloMicrondeForno A PareteFrigoriferoForno Autopulente ContinuoTritarifiutiAsciugatriceLavastoviglie
Caratteristiche interne
- Piani: Di LegnoPiastrelle Di Ceramica
- Soffitto: Soffitti Più Alti Della Misura Standard
- Cornici: Mobiletti Dell'armadio
- Bar: Bar Con Levello
Caratteristiche esterne
- Spazi esterni: Patio
- Posti auto coperti:
Piscina e spa
- Piscina: Piscina PrivataGunite
zona di ricreazione
- zona di ricreazione: SaunaVasca IdromassaggioPiscinaGriglia A Incasso
Sicurezza
- Caratteristiche: Sistema AntincendioSistema Di Innaffiatura AntincendioAntifurto Di ProprietàRivelatore Di Fumo
Vista
- Caratteristiche: Vista Sul LagoVista Sulla PiscinaSul Giardino
Riscaldamento e raffreddamento
- Sistema di riscaldamento: Centralizzato
- Impianto di climatizzazione: Ventilatore A SoffittoImpianto Centralizzato Di Condizionamento Dell'aria
Media
- Altri servizi: MetanoFognaPubblicoCanalizzazione Disponibile Fuori SedeSistema Fognario Pubblico
comunitario
- Caratteristiche: E' Possibile Tenere Animali Domestici.PiscinaSentiero Per Correre/andare In Bicicletta
Informazioni sugli istituti scolastici
- Scuola Media Superiore: South Fork
- Scuola Media: Murray
- Scuola Elementare: Hobe Sound