
1.110.000 USD
Casa unifamiliare in vendita, 20101 Palm Island Drive, Boca Raton, Florida 33498, Stati Uniti
- Numero MLSB26063660
- 4
- 3
247 m² (2.660 ft²)
Inserito da Beycome of Florida LLC
L'immobile Residenza monofamiliare situato all'indirizzo 20101 Palm Island Drive, Boca Raton, Florida 33498, Stati Uniti è attualmente in vendita.Questa proprietà ha 4 camere, 3 bagni caratteristiche.
Descrizione
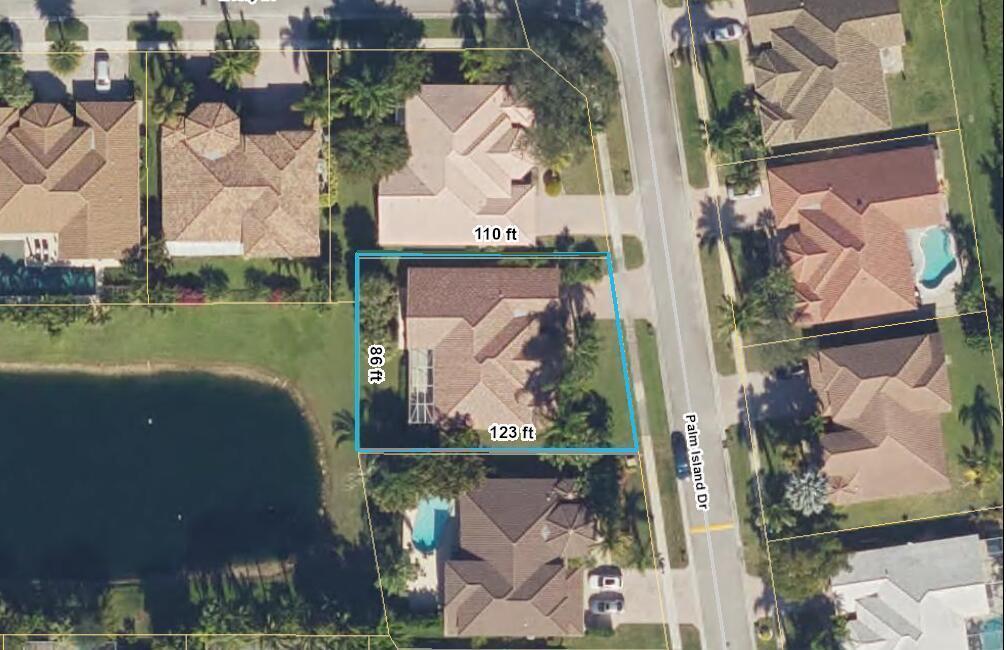
NEW PRICE -- Exceptional Value for a Fully Remodeled Lakefront Home! Completely remodeled 4-bedroom, 3-bath lakefront home with a newer 2024 roof. The bright, open interior features contemporary finishes throughout, a stunning renovated kitchen with new Wi-Fi-enabled appliances and a ducted hood. Three beautifully renovated full bathrooms feature modern finishes and elegant lighting. A large, screened patio area with room for a swimming pool, and a peaceful long-lake view with gorgeous sunsets. New washer and dryer, new water heaters. Two zoned A/C units for enhanced comfort and energy efficiency. Full-home hurricane protection features 2025 impact-rated garage door, impact-resistant window, and hurricane shutters. Two-way electrical transfer system supporting EV ch arging and backup generator power for the home. 5-minute walk to the community's newly renovated clubhouse. HOA fee includes TV services, high-speed fiber-optic internet, 24/7 security, and access to clubhouse amenities. Fully remodeled. New appliances. Lakefront. 2024 roof. 2025 impact-rated garage door. Newly renovated clubhouse. Some photos have been virtually rendered.
Località
20101 Palm Island Drive, Boca Raton, Florida 33498, Stati Uniti
Caratteristiche delle proprietà
Proprietà
- Superficie dell'immobile:
247 m² (2.660 ft²) - Tipo: Non Ammobiliata
- Caratteristiche: RipostiglioSpazio Per La PiscinaGarageCamere Da Letto SeparateGuardarobe
- Località: Sull'acqua
Lotto/Terreno
- Superficie del terreno/lotto:
928 m² (9.984 ft²) - Descrizione del lotto: Marciapiedi
Costruzione
- Anno di costruzione: 1994
- Tipo di tetto: Tegole In Terracotta
- Condizione: RistrutturatoEdificio Dopo Restauro
- Costruzione: Costruzione In Calcestruzzo E StuccoConglomerato Di Cemento/blocchiCostruzione In Lastre
Parcheggio/Garage
- Descrizione del garage: Garage Annesso
Camere da letto
- Camere da letto: 4
Stanze da bagno
- Numero totale di bagni: 3
- Bagni completi: 3
Altre stanze
- Tipologie di stanze: Atrio/ingressoSoggiornoAtrio D'ingresso
- Descrizione cucina: Isola
- Elettrodomestici: Scaldabagno ElettricoLavatriceFornelloMicrondeForno A PareteFrigoriferoForno Autopulente ContinuoTritarifiutiAsciugatriceIce MakerLavastoviglie
Caratteristiche interne
- Piani: TerracottaDi Legno
- Soffitto: Soffitti Più Alti Della Misura Standard
Piscina e spa
- Vasca idromassaggio: Vasca Da Bagno
Sicurezza
- Caratteristiche: Servizio Di Pattugliamento
Riscaldamento e raffreddamento
- Sistema di riscaldamento: ElettricoCentralizzato
- Impianto di climatizzazione: Impianto Centralizzato Di Condizionamento Dell'ariaSottoposto A Zonizzazione
Media
- Telecomunicazione: Sistema Via Cavo Disponibile
- Altri servizi: FognaPubblicoCanalizzazione Disponibile Fuori SedeSistema Fognario Pubblico
comunitario
- Caratteristiche: Sala FitnessLocali ComuniE' Possibile Tenere Animali Domestici.Vasca IdromassaggioSaunaCampi Da TennisComunità RecintataPalestra CondominialePiscina Riscaldata
Informazioni sugli istituti scolastici
- Scuola Media Superiore: Olympic Heights Community High
- Scuola Media: Eagles Landing
- Scuola Elementare: Sunrise Park