
1.800.000 USD
Casa unifamiliare in vendita, 20205 W Oak Haven Cir, Miami, Florida 33179, Stati Uniti
- Numero MLSA11961267
- 5
- 6
453 m² (4.881 ft²)
Inserito da The Corcoran Group
L'immobile Residenza monofamiliare situato all'indirizzo 20205 W Oak Haven Cir, Miami, Florida 33179, Stati Uniti è attualmente in vendita.Questa proprietà ha 5 camere, 6 bagni caratteristiche.
Descrizione
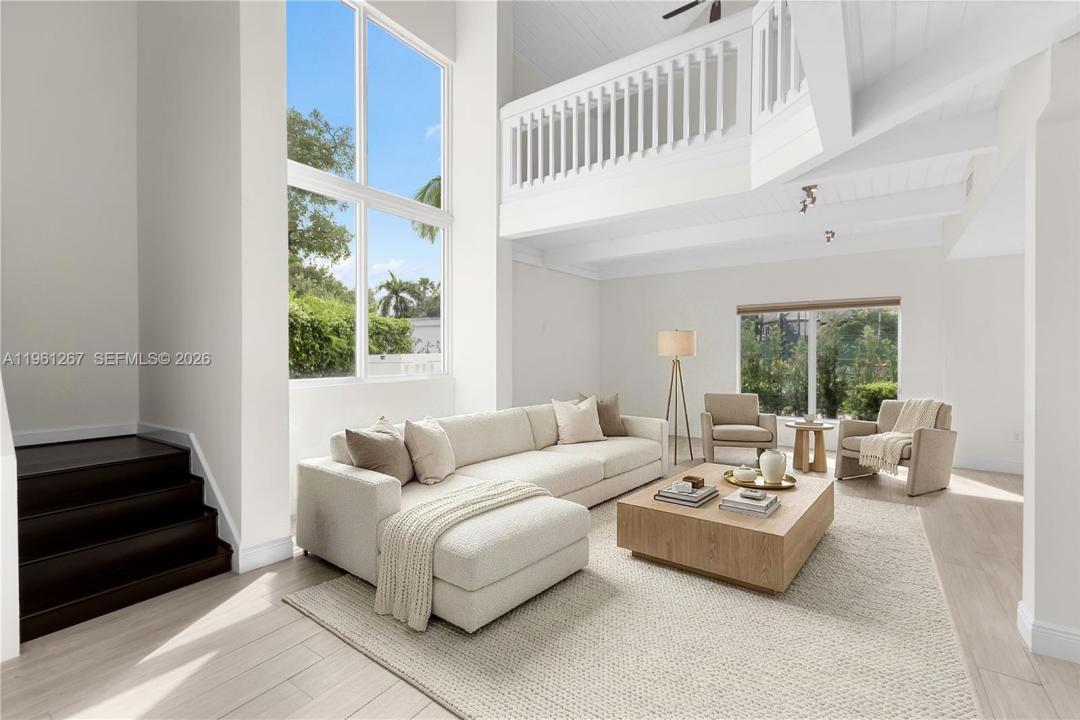
Nestled within the exclusive guard-gated Chateaux Estates in North Miami Beach, this beautifully updated, nearly 5,000 sq. ft. residence offers the perfect setting to grow and thrive. Designed for both everyday comfort and effortless entertaining, the home features 5 bedrooms plus a playroom, family room, and 5.5 baths. The expansive downstairs living area includes a stunning kosher kitchen with separate prep spaces, a sun-filled eat-in breakfast area, and an adjoining family room, complemented by formal living and dining rooms and a stylish bar for adult gatherings. A private guest or maid’s suite, laundry room, and two-car garage complete the first floor. Upstairs, the spacious primary suite impresses with high-beamed ceilings, a cozy sitting area, and a spa-like bath, while each child’s bedroom enjoys its own bathroom, including one with a fun hidden loft.
The vibrant community offers tennis, swimming, basketball, and a playground, creating the ideal backdrop for lifelong family memories. This home is freshly painted and move-in ready. Walk to houses of worship, and enjoy close proximity to both private and public schools, as well as after-school activities. My own four children always loved visiting their friends at Chateaux Estates.
Incredible value and a pleasure to show!
Località
20205 W Oak Haven Cir, Miami, Florida 33179, Stati Uniti
Caratteristiche delle proprietà
Proprietà
- Superficie dell'immobile:
453 m² (4.881 ft²) - Caratteristiche: Stanza Extra Per Usi VariGaragePatioCamere Da Letto SeparateVialetto Di AccessoGuardarobe
Lotto/Terreno
- Superficie del terreno/lotto:
409 m² (4.402 ft²) - Descrizione del lotto: Recintato
Costruzione
- Anno di costruzione: 1984
- Tipo di tetto: Tegole
- Condizione: RistrutturatoEdificio Dopo Restauro
- Costruzione: Costruzione In Calcestruzzo E Stucco
- esteriore: Rivestimenti In Legno
Parcheggio/Garage
- Descrizione del parcheggio: Parcheggio Per Ospiti
- Descrizione del garage: Garage AnnessoGarage Con Dispositivo Di Apertura Automatica
Camere da letto
- Camere da letto: 5
Stanze da bagno
- Numero totale di bagni: 6
- Bagni completi: 5
- Bagno di servizio: 1
Caratteristiche interne
- Piani: Piastrelle Di Ceramica
- Soffitto: Soffitti Più Alti Della Misura Standard
- Bar:
Caratteristiche esterne
- Spazi esterni: Patio
- Posti auto coperti: 4
Vista
- Caratteristiche: Sul Campo Da TennisSul Giardino
Riscaldamento e raffreddamento
- Sistema di riscaldamento: Centralizzato
- Impianto di climatizzazione: Impianto Centralizzato Di Condizionamento Dell'aria
Media
- Altri servizi: Sistema Fognario Pubblico
comunitario
- Caratteristiche: E' Possibile Tenere Animali Domestici.PiscinaCampi Da Tennis
Informazioni sugli istituti scolastici
- Scuola Media: Highland Oaks