
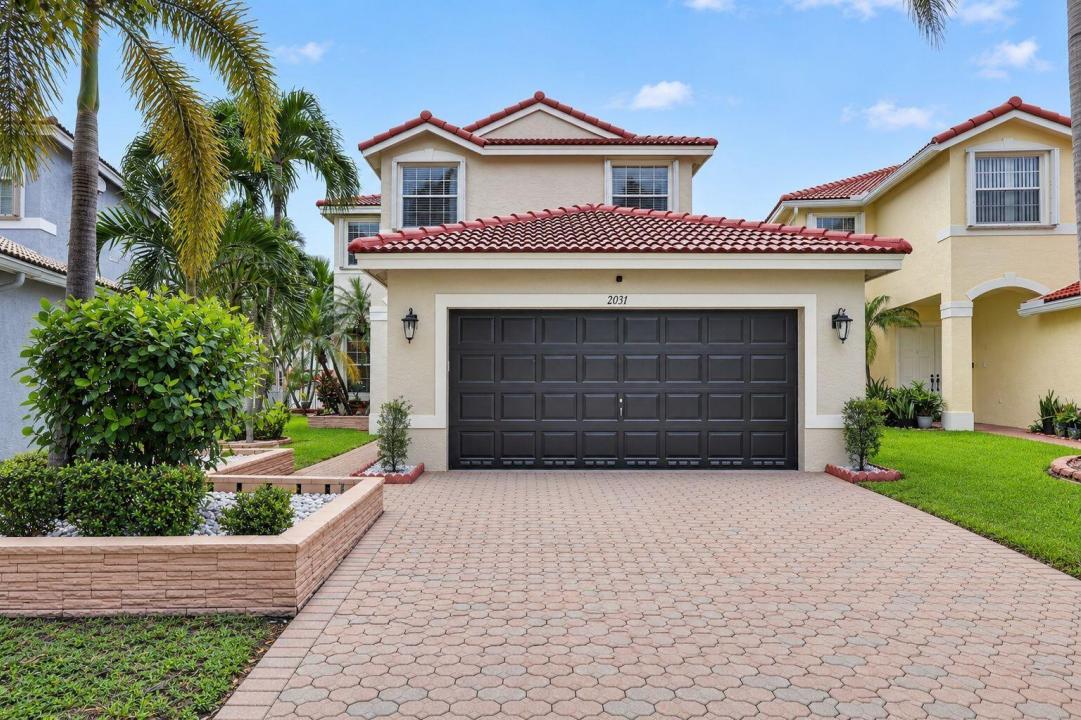
850.000 USD
Casa unifamiliare in vendita, 2031 SW 157TH Avenue, Miramar, Florida 33027, Stati Uniti
- Numero MLSB26072830
- 4
- 3
221 m² (2.383 ft²)
Inserito da CMV Realty LLC
L'immobile Residenza monofamiliare situato all'indirizzo 2031 SW 157TH Avenue, Miramar, Florida 33027, Stati Uniti è attualmente in vendita.Questa proprietà ha 4 camere, 3 bagni caratteristiche.
Descrizione
Turn-key confidence meets premier waterfront living in Silver Shores. Framed by a custom double front impact door, this home eliminates future maintenance worries with major high-ticket updates: a BRAND-NEW 2026 ROOF with transferable warranty, COMPLETE HOUSE RE-PIPE with modern PEX plumbing, and NEW renovated bathrooms throughout. Polished, high-gloss marble-look porcelain tile sets an elevated tone throughout the main living spaces. The open kitchen serves as a natural gathering hub, equipped with warm wood cabinetry, rich granite countertops, peninsula bar seating, custom pendant lighting, and stainless steel appliances with an in-wall double oven setup. Upstairs, durable waterproof vinyl flooring extends across the second level for a seamless, low-maintenance finish. All bathrooms have been transformed with clean, high-end design. The primary suite captures amazing LAKE VIEWS right from the bedroom and includes a luxury ensuite bath featuring a glass-enclosed shower with grey subway tile, a deep corner soaking tub, double vanities, and a feature wall of intricate mosaic tile. Guest baths match this quality with frameless glass enclosures, full-height tile surrounds, and updated hardware. Outside, enjoy serene, unobstructed views across the lake. Situated directly across from the community clubhouse, you have effortless, walkable access to resort-style amenities, including the pool, fitness center, tennis and basketball courts, and playground.
Località
2031 SW 157TH Avenue, Miramar, Florida 33027, Stati Uniti
Caratteristiche delle proprietà
Proprietà
- Superficie dell'immobile:
221 m² (2.383 ft²) - Caratteristiche: RipostiglioStanza Extra Per Usi VariGarageVialetto Di AccessoRipostiglioGuardarobe
- Località: Sull'acqua
Lotto/Terreno
- Superficie del terreno/lotto:
570 m² (6.131 ft²) - In prossimità di uno specchio d'acqua: 9 m
Costruzione
- Anno di costruzione: 1999
- Tipo di tetto: Tegole In Terracotta
- Tipo di tetto: Fornici
- Costruzione: Costruzione In Calcestruzzo E Stucco
Parcheggio/Garage
- Descrizione del garage: Garage AnnessoGarage Con Dispositivo Di Apertura Automatica
Camere da letto
- Camere da letto: 4
Stanze da bagno
- Numero totale di bagni: 3
- Bagni completi: 2
- Bagno di servizio: 1
Altre stanze
- Tipologie di stanze: SoggiornoSala RicevimentiLavanderia
- Descrizione cucina: Isola
- Elettrodomestici: Scaldabagno ElettricoLavatriceMicrondeForno A PareteFrigoriferoForno Autopulente ContinuoTritarifiutiAsciugatriceLavastoviglie
Caratteristiche interne
- Piani: TerracottaDi Vinile
- Cornici: Mobiletti Dell'armadio
Piscina e spa
- Piscina: Piscina Privata
Vista
- Caratteristiche: Vista Sul Lago
Riscaldamento e raffreddamento
- Sistema di riscaldamento: ElettricoCentralizzato
- Impianto di climatizzazione: Impianto Centralizzato Di Condizionamento Dell'aria
Media
- Altri servizi: FognaPubblicoSistema Fognario Pubblico
comunitario
- Caratteristiche: Sala FitnessLocali ComuniE' Possibile Tenere Animali Domestici.PiscinaCampi Da TennisComunità RecintataPalestra CondominialeBarbecue Condominiale
Informazioni sugli istituti scolastici
- Scuola Media Superiore: Everglades
- Scuola Media: Glades
- Scuola Elementare: Silver Shores