
420.000 USD
Casa unifamiliare in vendita, 2043 SE Camilo Street, Port St. Lucie, Florida 34952, Stati Uniti
- Numero MLSB26040885
- 3
- 2
167 m² (1.798 ft²)
Inserito da Nobs Realty LLC
L'immobile Residenza monofamiliare situato all'indirizzo 2043 SE Camilo Street, Port St. Lucie, Florida 34952, Stati Uniti è attualmente in vendita.Questa proprietà ha 3 camere, 2 bagni caratteristiche.
Descrizione
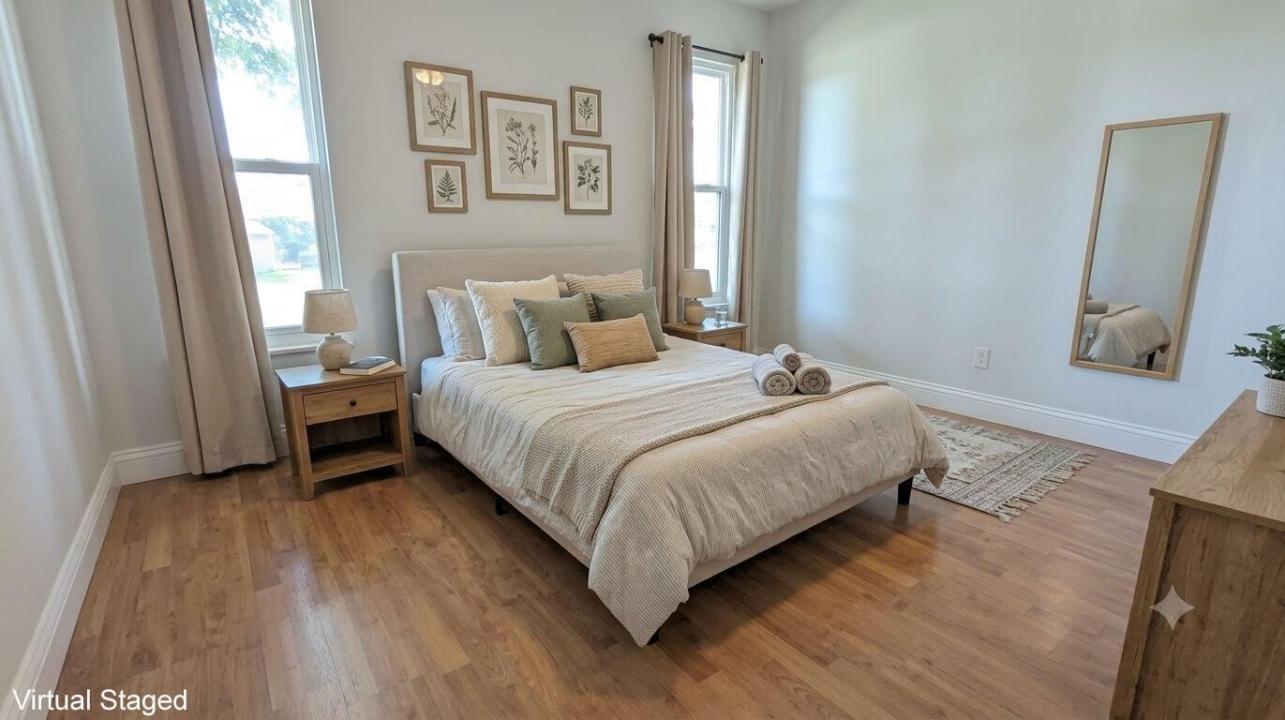
Discover comfortable Florida living in this beautifully updated 3-bedroom, 2-bath pool home offering 1,798 square feet of living space on a large corner lot in desirable East Port St. Lucie, east of US-1. Lovingly maintained by its current owner, the home features numerous upgrades, including impact windows, two sets of impact French doors, and a new A/C system with all-new ductwork, all installed in 2021. The spacious floor plan includes a large open kitchen, updated bathrooms, and tile flooring throughout the kitchen, primary bedroom, living room, family room, laundry room, and main living areas. Bedrooms 2 and 3 feature laminate flooring. A former covered porch has been converted into a functional home office or den, offering valuable flex space for remote work, hobbies, or additional living needs. The oversized laundry room adds everyday convenience with a utility sink and newer Samsung washer and dryer. An oversized one-car garage provides additional storage space. Step outside to your private tropical oasis, featuring a fully fenced backyard, heated pool, and storage shed for tools, equipment, and outdoor essentials. Conveniently located near beaches, the river, shopping, dining, and the hospital, this exceptional home offers an ideal blend of comfort, style, and location. Schedule your private showing today.
Località
2043 SE Camilo Street, Port St. Lucie, Florida 34952, Stati Uniti
Caratteristiche delle proprietà
Proprietà
- Superficie dell'immobile:
167 m² (1.798 ft²) - Tipo: Non Ammobiliata
- Caratteristiche: RipostiglioStanza Extra Per Usi VariGarageVialetto Di AccessoAllacciamento Lavatrice
Lotto/Terreno
- Superficie del terreno/lotto:
1.174 m² (12.632 ft²) - Descrizione del lotto: RecintatoLotto D'angolo
Costruzione
- Anno di costruzione: 1985
- Tipo di tetto: Scandole "shingle" In CompositoTegole
- Costruzione: StrutturaPietra
- esteriore: Rivestimenti In Legno
Parcheggio/Garage
- Descrizione del garage: Garage Annesso
Camere da letto
- Camere da letto: 3
Stanze da bagno
- Numero totale di bagni: 2
- Bagni completi: 2
Caratteristiche interne
- Porte: Porte A Vetri
- Piani: Terracotta
- Soffitto: Soffitti A Volta
Piscina e spa
- Piscina: Piscina RiscaldataPiscina Privata
zona di ricreazione
- zona di ricreazione: Piscina
Vista
- Caratteristiche: Vista Sulla PiscinaSul Giardino
Riscaldamento e raffreddamento
- Sistema di riscaldamento: ElettricoCentralizzato
- Impianto di climatizzazione: Impianto Centralizzato Di Condizionamento Dell'aria
Media
- Telecomunicazione: Sistema Via Cavo Disponibile
- Altri servizi: FognaPubblicoCanalizzazione Disponibile Fuori SedeSistema Fognario Pubblico
comunitario
- Caratteristiche: E' Possibile Tenere Animali Domestici.Piscina