
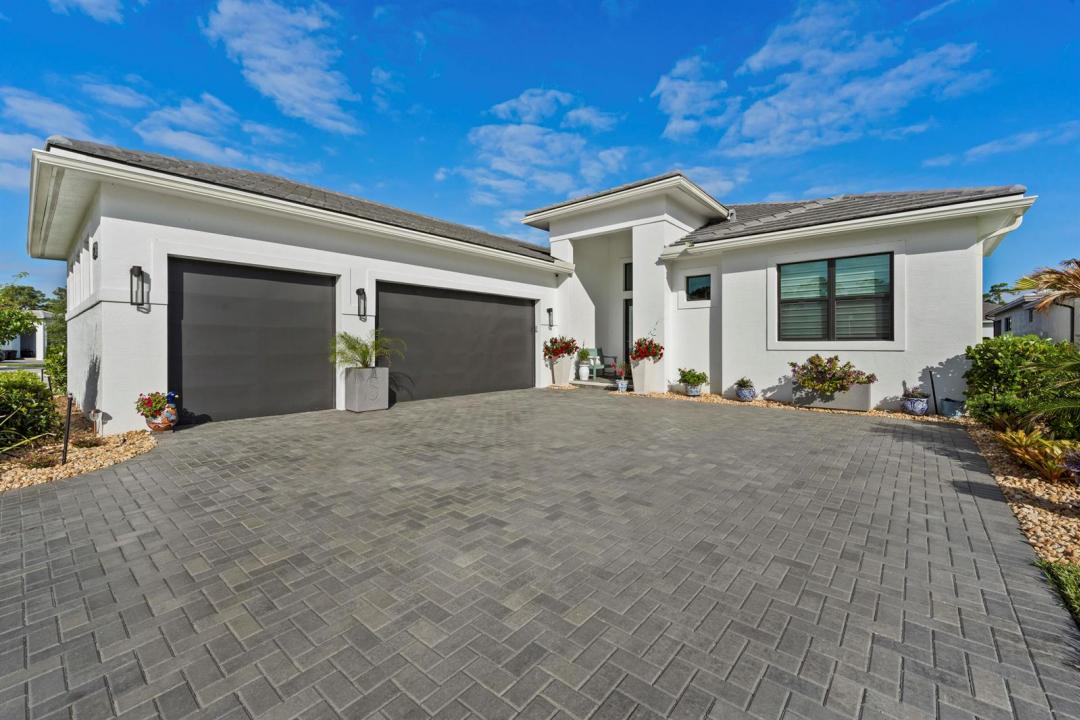
979.900 USD
Casa unifamiliare in vendita, 2044 SE Mosaic Boulevard, Port St. Lucie, Florida 34984, Stati Uniti
- Numero MLSB26019737
- 3
- 4
247 m² (2.654 ft²)
Inserito da Keller Williams Realty Of The
L'immobile Residenza monofamiliare situato all'indirizzo 2044 SE Mosaic Boulevard, Port St. Lucie, Florida 34984, Stati Uniti è attualmente in vendita.Questa proprietà ha 3 camere, 4 bagni caratteristiche.
Descrizione
Welcome to 2044 SE Mosaic Bvd, a thoughtful residence designed for comfortable, modern living. Stepping through the front door, the wood inlay ceiling and the curated pendant lighting immediately set a tone of refinement. This 2,654 sq ft home flows seamlessly across 24-inch tile flooring, creating an open, airy feel that extends from the foyer into the living areas and the primary suite. The living room serves as a true center of the home, featuring an electric fireplace set against a tile accent wall and integrated Sonos surround sound, ideal for quiet evenings or hosting friends. Culinary enthusiasts will appreciate the kitchen, equipped with GE Profile appliances, extended 42-inch cabinetry, quartz countertops, and a substantial island that invites casual conversation. The layout includes three bedrooms, two and a half baths, plus a versatile den perfect for a home office or library. Thoughtful upgrades are found throughout: custom silk blinds, plantation shutters at the entry, and generous storage with custom shelving in the pantry. Practicality meets luxury in the garage, which is finished with epoxy flooring, cabinetry, and dual dehumidifiers. Outdoors, the oversized 0.3-acre lot provides a sense of privacy. Situated in a gated community, this property offers access to a community pool, tennis facilities, and a fitness room, balancing quiet enjoyment with active neighborhood amenities. This home invites you to experience a lifestyle centered on ease and intentional design. HOA dues are paid until January 2027.
Località
2044 SE Mosaic Boulevard, Port St. Lucie, Florida 34984, Stati Uniti
Caratteristiche delle proprietà
Proprietà
- Superficie dell'immobile:
247 m² (2.654 ft²) - Caratteristiche: Veranda Chiusa Da ZanzariereRipostiglioStanza Extra Per Usi VariGaragePatioVialetto Di AccessoAllacciamento LavatriceGuardarobe
Lotto/Terreno
- Superficie del terreno/lotto:
1.214 m² (13.068 ft²) - Descrizione del lotto: RecintatoLotto D'angolo
Costruzione
- Anno di costruzione: 2024
- Stile: ContemporaneoModerno
- Tipo di tetto: Tegole In Terracotta
- Costruzione: Costruzione In Calcestruzzo E StuccoConglomerato Di Cemento/blocchiCostruzione In Lastre
- esteriore: Stucco
Parcheggio/Garage
- Descrizione del garage: Garage AnnessoGarage Con Dispositivo Di Apertura Automatica
Camere da letto
- Camere da letto: 3
Stanze da bagno
- Numero totale di bagni: 4
- Bagni completi: 3
- Bagno di servizio: 1
Altre stanze
- Tipologie di stanze: Stanza Della Televisione/Libreria/StudioLavanderia
- Descrizione cucina: Isola
- Elettrodomestici: LavatriceMicrondeForno A PareteFrigoriferoForno Autopulente ContinuoTritarifiutiAsciugatriceIce MakerLavastoviglie
Caratteristiche interne
- Finestre: Veneziane Alle FinestrePersiane
- Piani: TerracottaDi VinileMoquetteCalcestruzzo Di Cemento
- Soffitto: Soffitti Più Alti Della Misura Standard
Caratteristiche esterne
- Spazi esterni: Veranda Chiusa Da ZanzarierePatio
- Posti auto coperti:
Piscina e spa
- Piscina: Piscina PrivataStato Degli ImpiantiPiscina Separata
zona di ricreazione
- zona di ricreazione: Piscina
Sicurezza
- Caratteristiche: Rivelatore Di Fumo
Vista
- Caratteristiche: Vista Sulla PiscinaVista Dell'acqua
Riscaldamento e raffreddamento
- Sistema di riscaldamento: Centralizzato
- Impianto di climatizzazione: Ventilatore A SoffittoImpianto Centralizzato Di Condizionamento Dell'aria
Media
- Altri servizi: FognaPubblicoSistema Fognario Pubblico
comunitario
- Caratteristiche: Sala FitnessLocali ComuniE' Possibile Tenere Animali Domestici.PiscinaCampi Da TennisPalestra Condominiale