
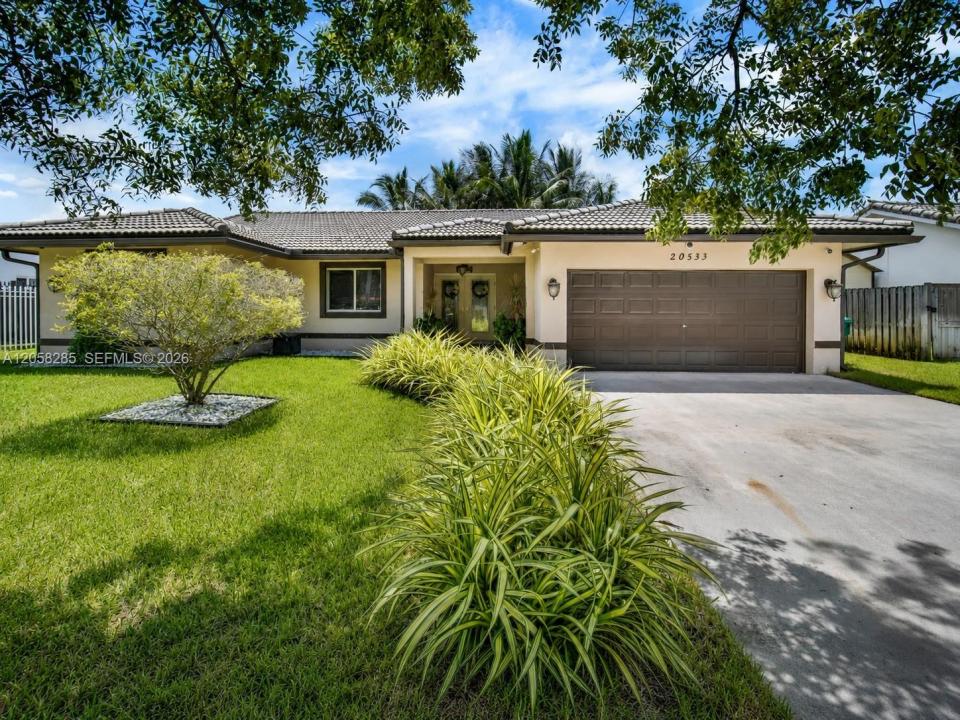
698.000 USD
Casa unifamiliare in vendita, 20533 SW 132nd Ave, Miami, Florida 33177, Stati Uniti
- Numero MLSA12058285
- 4
- 2
160 m² (1.723 ft²)
Inserito da Keller Williams Realty Premier Properties
L'immobile Residenza monofamiliare situato all'indirizzo 20533 SW 132nd Ave, Miami, Florida 33177, Stati Uniti è attualmente in vendita.Questa proprietà ha 4 camere, 2 bagni caratteristiche.
Descrizione
Imagine coming home to a spacious single-story residence where everyday convenience, flexibility, and peace of mind come together. Located in Valencia Grove, this 4-bedroom, 2-bath home offers 1,723 square feet of comfortable living space, a 2-car garage, and a fenced 7,500-square-foot lot with room to relax, entertain, garden, or create your ideal outdoor retreat.
The practical layout provides space for guests, a home office, hobbies, or changing household needs. French doors, a pantry, an open porch, and a backyard deck add character and everyday functionality. Municipal water and sewer and no HOA fees make ownership even more convenient.
Buy with added confidence: the home has already been inspected and includes transferable warranties—5 years against roof leaks; 6 months covering appliances and mechanical systems; 6 months for plumbing entering and exiting the home; plus 6-month mold and structural warranties, subject to warranty terms.
Enjoy quick access to groceries, parks, shopping, Zoo Miami, major roadways, and the best of the South Dade lifestyle. A four-bedroom home with this combination of space, location, no HOA, and buyer protection deserves to be seen. Schedule your private showing today.
Località
20533 SW 132nd Ave, Miami, Florida 33177, Stati Uniti
Caratteristiche delle proprietà
Proprietà
- Superficie dell'immobile:
160 m² (1.723 ft²) - Caratteristiche: GaragePortico ApertoPatioVialetto Di AccessoArea Lavanderia Nel Garage
Lotto/Terreno
- Superficie del terreno/lotto:
697 m² (7.500 ft²) - Descrizione del lotto: Recintato
Costruzione
- Anno di costruzione: 1999
- Tipo di tetto: Fornici
- Costruzione: Costruzione In Calcestruzzo E Stucco
Parcheggio/Garage
- Descrizione del garage: Garage Con Dispositivo Di Apertura Automatica
Camere da letto
- Camere da letto: 4
Stanze da bagno
- Numero totale di bagni: 2
- Bagni completi: 2
Altre stanze
- Tipologie di stanze: Soggiorno
- Elettrodomestici: Scaldabagno ElettricoLavatriceFornelloTritarifiutiAsciugatriceLavastoviglie
- Descrizione della lavanderia: Area Lavanderia Nel Garage
Caratteristiche interne
- Porte: Porte A Vetri
- Finestre: Persiane Anti-uragano
- Piani: Piastrelle Di Ceramica
Caratteristiche esterne
- Spazi esterni: Patio
- Posti auto coperti:
Riscaldamento e raffreddamento
- Sistema di riscaldamento: ElettricoCentralizzato
- Impianto di climatizzazione: Ventilatore A SoffittoElettricoImpianto Centralizzato Di Condizionamento Dell'aria
Media
- Altri servizi: Sistema Fognario Pubblico
comunitario
Informazioni sugli istituti scolastici
- Scuola Media Superiore: South Dade
- Scuola Media: Redland
- Scuola Elementare: Redland