
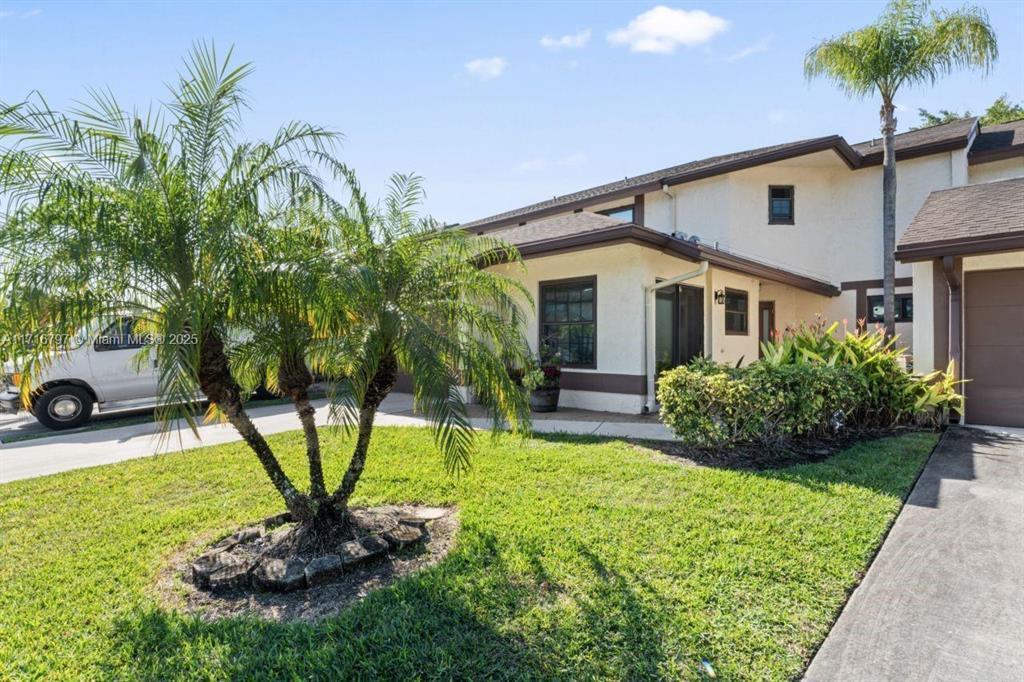
595.000 USD
Casa a schiera in vendita, 20929 BOCA RIDGE W Drive, Boca Raton, Florida 33428, Stati Uniti
- Numero MLSB26060332
- 4
- 4
204 m² (2.200 ft²)
Inserito da Charles Rutenberg Realty FTL
L'immobile villetta a schiera situato all'indirizzo 20929 BOCA RIDGE W Drive, Boca Raton, Florida 33428, Stati Uniti è attualmente in vendita.Questa proprietà ha 4 camere, 4 bagni caratteristiche.
Descrizione
Exceptional opportunity to customize and finish a spacious home in a highly desirable Boca Raton location. This property is currently under renovation and is being sold as-is, giving the next owner the opportunity to complete the renovations and select the finishes to their own taste and specifications. The expanded floor plan includes an additional room, offering flexibility for a guest suite, home office, playroom, media room, or fitness space, along with four full bathrooms to comfortably accommodate a variety of lifestyles. The seller is willing to contribute up to $15,000 toward the buyer's renovation costs with an acceptable offer, making it even easier to complete the home and add immediate value. Ideally located close to shopping, dining, parks, major roadways, and houses of worship, this property combines location, space, and outstanding potential. Whether you're an end user looking to create your dream home or an investor seeking value, this is a rare opportunity in the heart of Boca Raton.
Località
20929 BOCA RIDGE W Drive, Boca Raton, Florida 33428, Stati Uniti
Caratteristiche delle proprietà
Proprietà
- Superficie dell'immobile:
204 m² (2.200 ft²) - Tipo: Non Ammobiliata
- Caratteristiche: Stanza Extra Per Usi VariGaragePatioCamere Da Letto Separate
Lotto/Terreno
- Superficie del terreno/lotto:
249 m² (2.675 ft²)
Costruzione
- Anno di costruzione: 1987
- Tipo di tetto: Tegole In TerracottaCalcestruzzo
- Costruzione: Conglomerato Di Cemento/blocchi
Parcheggio/Garage
- Descrizione del garage: Garage Annesso
Camere da letto
- Camere da letto: 4
Stanze da bagno
- Numero totale di bagni: 4
- Bagni completi: 4
Caratteristiche interne
- Piani: Piastrelle Di Ceramica
- Soffitto: Soffitti Più Alti Della Misura Standard
Caratteristiche esterne
- Spazi esterni: Patio
- Posti auto coperti: 1
Piscina e spa
- Piscina: Piscina Privata
Sicurezza
- Caratteristiche: Rivelatore Di Fumo
Vista
- Caratteristiche: Sul Giardino
Riscaldamento e raffreddamento
- Sistema di riscaldamento: ElettricoCentralizzato
- Impianto di climatizzazione: ElettricoImpianto Centralizzato Di Condizionamento Dell'aria
Media
- Telecomunicazione: Sistema Via Cavo Disponibile
- Altri servizi: FognaPubblicoCanalizzazione Disponibile Fuori SedeSistema Fognario Pubblico
comunitario
- Caratteristiche: Locali ComuniE' Possibile Tenere Animali Domestici.PiscinaCampi Da Tennis
Informazioni sugli istituti scolastici
- Scuola Media Superiore: Olympic Heights Community High
- Scuola Media: Eagles Landing
- Scuola Elementare: Sandpiper Shores