
619.900 USD
Azienda agricola in vendita, 2092 SE PYRAMID Road, Port St. Lucie, Florida 34952, Stati Uniti
- Numero MLSB26054191
- 3
- 3
224 m² (2.408 ft²)
Inserito da LYNQ Real Estate
L'immobile fattoria situato all'indirizzo 2092 SE PYRAMID Road, Port St. Lucie, Florida 34952, Stati Uniti è attualmente in vendita.Questa proprietà ha 3 camere, 3 bagni caratteristiche.
Descrizione
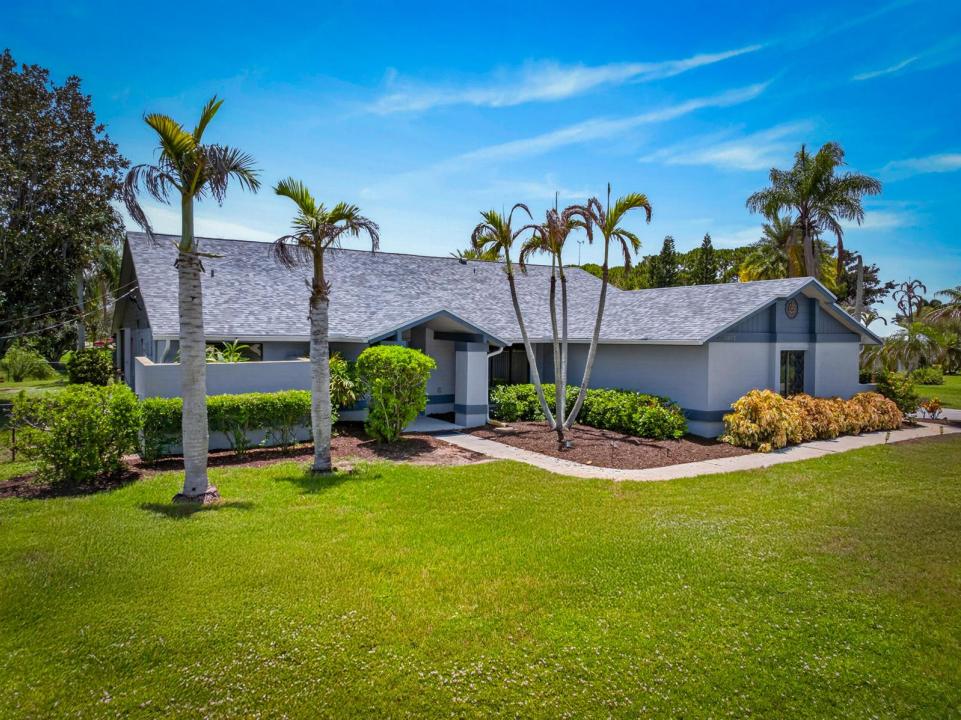
Welcome to 2092 SE Pyramid Rd in sought-after Sandpiper Bay! Set on nearly half an acre with no HOA, this updated 3BR/2.5BA pool home offers space, privacy, and major-system confidence. Highlights include a 2024 roof & gutters, hurricane/accordian shutters, 2020 full-home propane generator, 2023 hot water heater, 2019 A/C, rare 3-car garage, large backyard shed, updated primary closet, large-format 3x3 glossy tile throughout, remodeled kitchen with stone counters, modern cabinetry and newer appliances, plus recent interior and exterior paint. The open layout flows to a spacious screened lanai, resurfaced pool deck, and fenced backyard. Close to The Saints Golf Course, US-1, beaches, shopping, dining, Stuart/Jensen Beach, and Port St. Lucie's growing riverfront Port District. Welcome to 2092 SE Pyramid Rd, an updated ranch-style pool home located in the highly sought-after Sandpiper Bay area of Port St. Lucie. Set on nearly half an acre with no HOA, this property offers the space, privacy, and flexibility that buyers continue to look for in today's market. Major exterior and system upgrades include a 2024 roof, gutters, and hurricane shutters, along with a full-home generator (500 gallon capacity propane tank) for added peace of mind. The home also features a rare 3-car garage, a large backyard shed, and a fenced yard with room for outdoor living, storage, hobbies, pets, or future possibilities. Inside, the home offers a bright, open layout with large-format glossy tile flooring throughout, creating a clean and modern feel from room to room. The kitchen has been remodeled with stone counters, updated cabinetry, sleek finishes, and newer appliances. The home also features recent interior and exterior paint, giving the property a refreshed look without overstatement. The primary suite includes an updated closet for improved storage and organization. The main living areas flow easily to the spacious screened lanai and resurfaced pool deck, making the home ideal for enjoying Florida's indoor-outdoor lifestyle. The split-bedroom floor plan provides privacy, while the open entertaining areas give the home a comfortable and functional feel. The location is another major highlight. Sandpiper Bay offers convenient access to The Saints Golf Course, US-1, shopping, dining, medical facilities, beaches, parks, and the nearby communities of Jensen Beach and Stuart. The home is also well positioned near Port St. Lucie's growing riverfront Port District, including Pioneer Park, riverfront recreation, future dining, and outdoor gathering spaces. With a 2024 roof, updated kitchen, large-format tile flooring, pool, 3-car garage, generator, large lot, no HOA, and a prime Sandpiper Bay location, this home brings together comfort, function, and long-term value in one strong package.
Località
2092 SE PYRAMID Road, Port St. Lucie, Florida 34952, Stati Uniti
Caratteristiche delle proprietà
Proprietà
- Superficie dell'immobile:
224 m² (2.408 ft²) - Tipo: Non Ammobiliata
- Caratteristiche: RipostiglioGaragePatioVialetto Di AccessoScale Pieghevoli Per AtticoGuardarobe
- Altre strutture edilizie: Edificio Di ServizioCostruzione Supplementare / Tettoia
Lotto/Terreno
- Descrizione del lotto: RecintatoSistema Di Innaffiatura Automatica
Costruzione
- Anno di costruzione: 1987
- Tipo di tetto: ComposizioneScandole "shingle" In CompositoTegole
- Costruzione: Costruzione In Calcestruzzo E StuccoCostruzione In Lastre
Parcheggio/Garage
- Descrizione del garage: Garage AnnessoGarage Con Dispositivo Di Apertura Automatica
Camere da letto
- Camere da letto: 3
Stanze da bagno
- Numero totale di bagni: 3
- Bagni completi: 2
- Bagno di servizio: 1
Caratteristiche interne
- Finestre: Finestra A BovindoVeneziane Alle FinestrePersianeLucernariPersiane Anti-uragano
- Piani: Piastrelle Di Ceramica
- Soffitto: Soffitti A Volta
Caratteristiche esterne
- Spazi esterni: Patio
- Posti auto coperti:
Piscina e spa
- Piscina: Piscina PrivataPiscina SeparataCalcestruzzo
zona di ricreazione
- zona di ricreazione: Piscina
Sicurezza
- Caratteristiche: Rivelatore Di Fumo
Vista
- Caratteristiche: Vista Sulla Piscina
Riscaldamento e raffreddamento
- Sistema di riscaldamento: ElettricoCentralizzato
- Impianto di climatizzazione: Ventilatore A SoffittoImpianto Centralizzato Di Condizionamento Dell'aria
Media
- Telecomunicazione: Sistema Via Cavo Disponibile
- Altri servizi: FognaPubblicoCanalizzazione Disponibile Fuori SedeSistema Fognario PubblicoPozzo
comunitario
- Caratteristiche: E' Possibile Tenere Animali Domestici.Piscina