
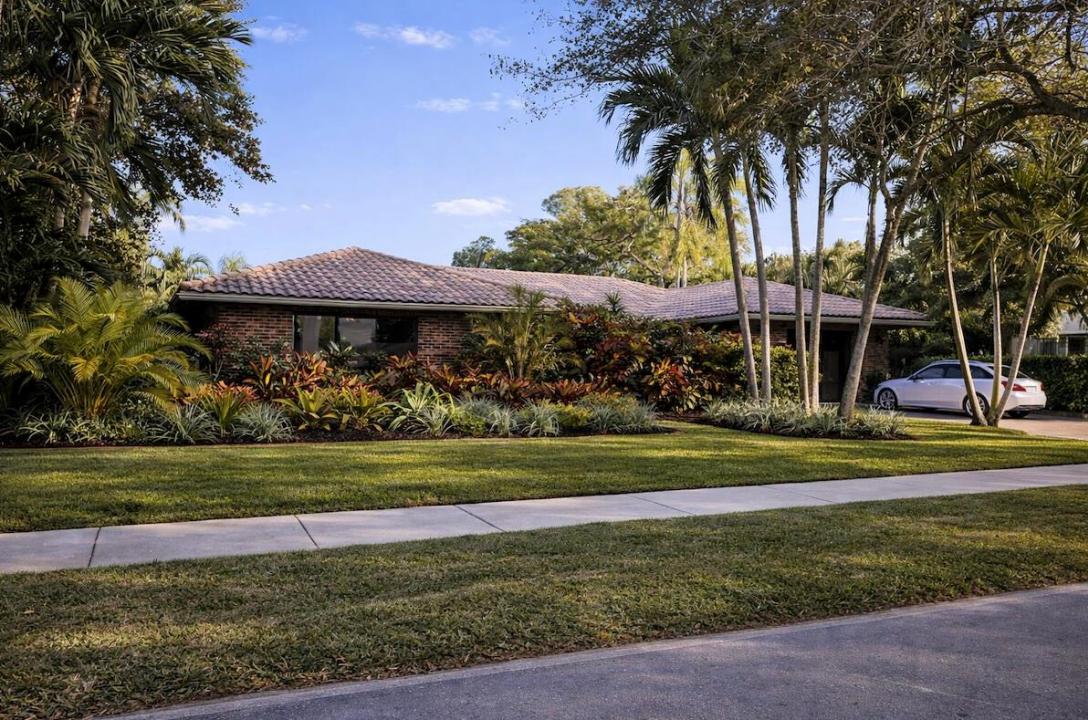
1.395.000 USD
Casa unifamiliare in vendita, 20952 Delagado Terrace, Boca Raton, Florida 33433, Stati Uniti
- Numero MLSF10543710
- 4
- 3
260 m² (2.800 ft²)
Inserito da Blue Lighthouse Realty, INC
L'immobile Residenza monofamiliare situato all'indirizzo 20952 Delagado Terrace, Boca Raton, Florida 33433, Stati Uniti è attualmente in vendita.Questa proprietà ha 4 camere, 3 bagni caratteristiche.
Descrizione
Guard-Gated Single-Story Home on Peaceful Cul-de-Sac. Discover comfortable living in this well-maintained 4-bedroom, 2.5-bath home within an exclusive guard-gated community. Beautiful wood and tile flooring throughout, cozy wood-burning fireplace, and a newly renovated shower in the main bedroom. The oversized pool is perfect for entertaining, while dual AC systems ensure year-round comfort. One bedroom currently serves as an office but easily converts back. Durable barrel tile roof and solid concrete block/brick construction.Unbeatable Location: Situated on Glades Road, just half a mile to the Turnpike and minutes from I-95. Close to Town Center Mall, shopping centers, and excellent schools with bus transportation into the community. Resort-Style Amenities: Enjoy the HOA's tennis court, basketball court, playground, and beautiful walking trail with water views. Pet-friendly and family-oriented community. Additional Features: 2-car garage, tile kitchen and dining area, cul-de-sac privacy and safety. Don't miss this move-in ready gem in one of the area's most desirable communities!
Località
20952 Delagado Terrace, Boca Raton, Florida 33433, Stati Uniti
Caratteristiche delle proprietà
Proprietà
- Superficie dell'immobile:
260 m² (2.800 ft²) - Caratteristiche: SottotettoStanza Extra Per Usi VariGarageVialetto Di AccessoGuardarobe
Lotto/Terreno
- Superficie del terreno/lotto:
1.296 m² (13.952 ft²) - Descrizione del lotto: Recintato
Costruzione
- Anno di costruzione: 1980
- Tipo di tetto: Fornici
- Costruzione: Conglomerato Di Cemento/blocchiMattoni
Parcheggio/Garage
- Descrizione del garage: Garage Annesso
Camere da letto
- Camere da letto: 4
Stanze da bagno
- Numero totale di bagni: 3
- Bagni completi: 2
- Bagno di servizio: 1
Caratteristiche interne
- Finestre: Lucernari
- Piani: Di LegnoDi Vinile
Piscina e spa
- Piscina: Piscina PrivataCalcestruzzo
zona di ricreazione
- zona di ricreazione: PiscinaBarbeque
Sicurezza
- Caratteristiche: Sistema AntincendioSistema Di Innaffiatura AntincendioRivelatore Di Fumo
Vista
- Caratteristiche: Vista Sulla PiscinaSul Giardino
Riscaldamento e raffreddamento
- Sistema di riscaldamento: Elettrico
- Impianto di climatizzazione: Ventilatore A SoffittoElettricoSottoposto A Zonizzazione
Media
- Altri servizi: FognaPubblicoSistema Fognario Pubblico
comunitario
- Caratteristiche: PiscinaLavanderia PrivataComunità Recintata