
3.290 USD
Casa a schiera in affitto, 20970 CONCORD GREEN Drive E, Boca Raton, Florida 33433, Stati Uniti
- Numero MLSB26075167
- 3
- 2
120 m² (1.296 ft²)
Inserito da Realty Home Advisors Inc
L'immobile villetta a schiera situato all'indirizzo 20970 CONCORD GREEN Drive E, Boca Raton, Florida 33433, Stati Uniti è attualmente in affitto.Questa proprietà ha 3 camere, 2 bagni caratteristiche.
Descrizione
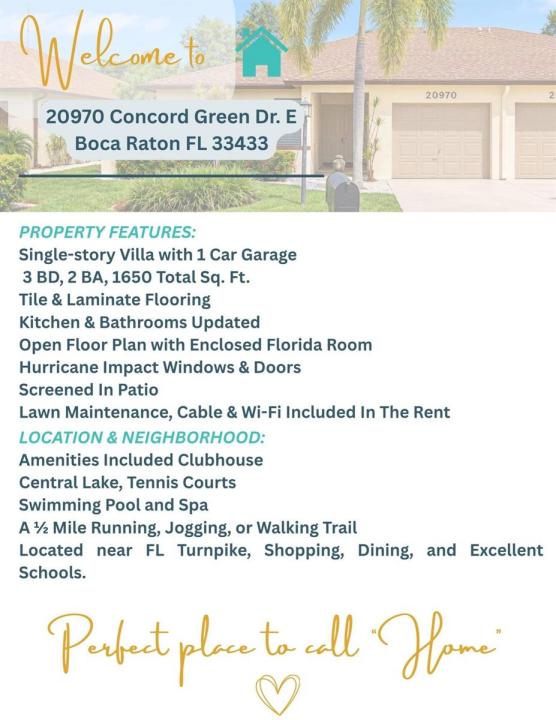
Welcome home to this spacious and inviting 3 BD, 2 BA single-story villa in the desirable Concord Green community of Boca Raton! Offering approximately 1,650 sq. ft. of comfortable living space, this light-filled home features beautiful modern bathrooms, ceramic tile and laminate flooring, impact-resistant windows and sliding doors, and a 1-car garage. Enjoy the large, fully enclosed Florida room—perfect for relaxing, entertaining, or creating additional flexible living space. Lawn maintenance, cable w/ HBO, and high-speed internet are included in the rent, Concord Green offers a peaceful, beautifully maintained setting with a central lake, swimming pool and spa, tennis courts, clubhouse, and a ½-mile walking, jogging and running trail. Near the Turnpike, shopping at Town Center Mall... and local schools. This home combines space, comfort, convenience, and the South Fl lifestyle in one fantastic rental opportunity. Available right away after HOA approval.
Località
20970 CONCORD GREEN Drive E, Boca Raton, Florida 33433, Stati Uniti
Caratteristiche delle proprietà
Proprietà
- Superficie dell'immobile:
120 m² (1.296 ft²) - Tipo: Non Ammobiliata
- Caratteristiche: GarageCamere Da Letto SeparateVialetto Di AccessoArea Lavanderia Nel GarageGuardarobe
Lotto/Terreno
- Superficie del terreno/lotto:
465 m² (5.001 ft²) - Descrizione del lotto: Lotto D'angoloCasa Occupa Intero TerrenoMarciapiedi
Costruzione
- Anno di costruzione: 1983
- Tipo di tetto: Scandole "shingle" In CompositoTegole
- esteriore: Stucco
Parcheggio/Garage
- Descrizione del garage: Garage AnnessoGarage Con Dispositivo Di Apertura Automatica
Camere da letto
- Camere da letto: 3
Stanze da bagno
- Numero totale di bagni: 2
- Bagni completi: 2
Altre stanze
- Tipologie di stanze:
- Elettrodomestici: LavatriceFornelloMicrondeFrigoriferoAsciugatriceLavastoviglie
- Descrizione della lavanderia: Area Lavanderia Nel Garage
Caratteristiche interne
- Finestre: Veneziane Alle Finestre
- Piani: TerracottaDi Legno
- Soffitto: Soffitti A Volta
Piscina e spa
- Piscina: Piscina Privata
Riscaldamento e raffreddamento
- Sistema di riscaldamento: ElettricoCentralizzato
- Impianto di climatizzazione: Ventilatore A SoffittoImpianto Centralizzato Di Condizionamento Dell'aria
Media
- Altri servizi: FognaSistema Fognario Pubblico
comunitario
- Caratteristiche: Locali ComuniPiscinaCampi Da Tennis
Informazioni sugli istituti scolastici
- Scuola Media Superiore: Olympic Heights Community High
- Scuola Media: Omni
- Scuola Elementare: Del Prado