
764.999 USD
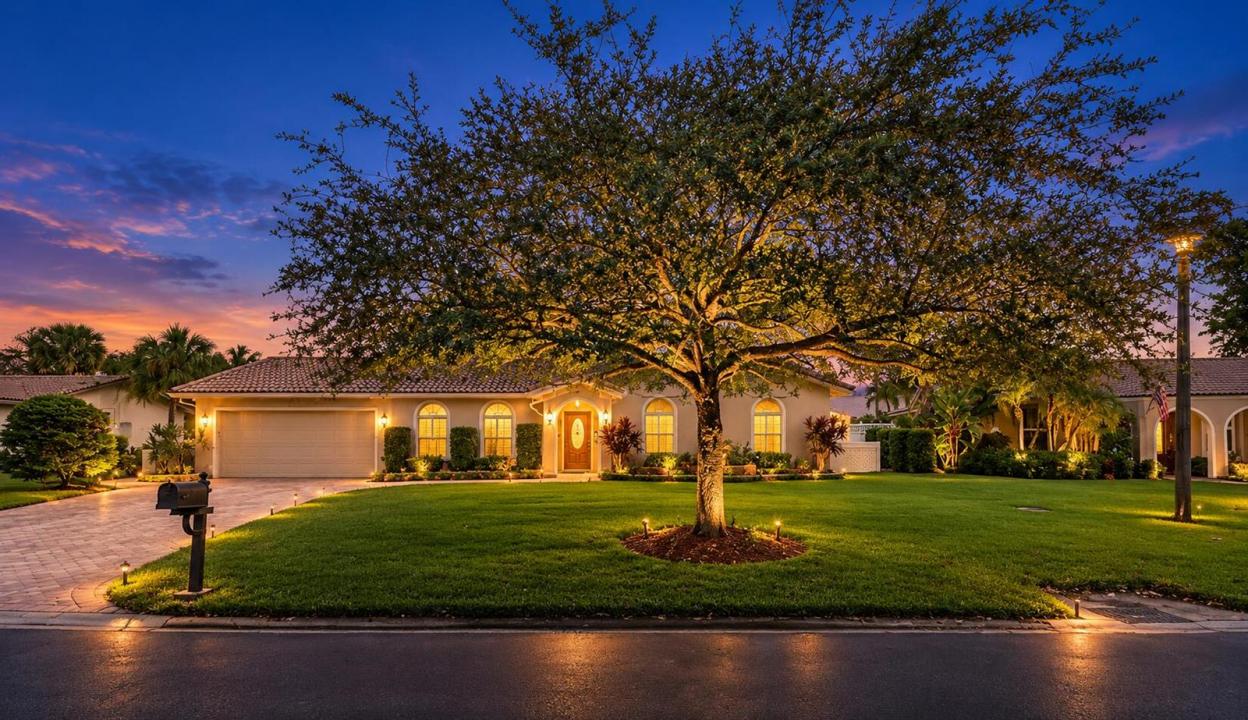
Casa unifamiliare in vendita, 2109 NW 87TH Terrace, Coral Springs, Florida 33071, Stati Uniti
- Numero MLSB26070771
- 4
- 2
199 m² (2.145 ft²)
Inserito da RE/MAX Direct
L'immobile Residenza monofamiliare situato all'indirizzo 2109 NW 87TH Terrace, Coral Springs, Florida 33071, Stati Uniti è attualmente in vendita.Questa proprietà ha 4 camere, 2 bagni caratteristiche.
Descrizione
Welcome to this beautifully updated 4/2 in the desirable Tree Line section of Ramblewood in Coral Springs. Designed for comfortable modern living, this move-in-ready residence pairs refreshed interiors with an inviting outdoor setting made for enjoying the South Florida lifestyle. Inside, the home features a brand-new 2026 roof, Hurricane protection, new flooring throughout the main living areas, and laminate flooring in the bedrooms. Both bathrooms have been completely remodeled with contemporary finishes, giving the interior a clean, polished look! The true highlight is the seamless indoor-outdoor lifestyle. Step through to a private, fully fenced backyard with a screened-in pool area and expansive covered patio—a versatile space for morning coffee, weekend entertaining, poolside relaxation, and gatherings. The screened enclosure lets you enjoy the outdoors with added comfort, while the attached 2-car garage provides convenient parking and valuable storage. With no homeowners association, the property offers greater flexibility, no monthly HOA fees, and fewer community restrictions. Its updated condition, pool, fenced yard, and Coral Springs location also provide the flexibility to enjoy as a personal residence or pursue rental opportunities, subject to applicable laws and market considerations. This home is close to schools, parks, recreational facilities, shopping, dining and major highways. Immediate rental potential.
Località
2109 NW 87TH Terrace, Coral Springs, Florida 33071, Stati Uniti
Caratteristiche delle proprietà
Proprietà
- Superficie dell'immobile:
199 m² (2.145 ft²) - Tipo: Non Ammobiliata
- Caratteristiche: Veranda Chiusa Da ZanzariereRipostiglioGaragePatio
Lotto/Terreno
- Superficie del terreno/lotto:
1.037 m² (11.159 ft²)
Costruzione
- Anno di costruzione: 1978
- Tipo di tetto: Scandole "shingle" In CompositoTegole
- Costruzione: Costruzione In Calcestruzzo E Stucco
Parcheggio/Garage
- Descrizione del garage: Garage Annesso
Camere da letto
- Camere da letto: 4
Stanze da bagno
- Numero totale di bagni: 2
- Bagni completi: 2
Caratteristiche interne
- Piani: Terracotta
Caratteristiche esterne
- Spazi esterni: Veranda Chiusa Da ZanzarierePatio
- Posti auto coperti:
Piscina e spa
- Piscina: Piscina Privata
zona di ricreazione
- zona di ricreazione: Piscina
Vista
- Caratteristiche: Sul Giardino
Riscaldamento e raffreddamento
- Sistema di riscaldamento: Centralizzato
- Impianto di climatizzazione: Impianto Centralizzato Di Condizionamento Dell'aria
Media
- Telecomunicazione: Sistema Via Cavo Disponibile
- Altri servizi: FognaPubblicoCanalizzazione Disponibile Fuori SedeSistema Fognario Pubblico
comunitario
- Caratteristiche: Piscina
Informazioni sugli istituti scolastici
- Scuola Media: Ramblewood Middle