
2.950.000 USD
Casa unifamiliare in vendita, 2120 NE 197th Ter, Miami, Florida 33179, Stati Uniti
- Numero MLSA11991348
- 5
- 7
360 m² (3.873 ft²)
Inserito da One Sotheby's International Realty
L'immobile Residenza monofamiliare situato all'indirizzo 2120 NE 197th Ter, Miami, Florida 33179, Stati Uniti è attualmente in vendita.Questa proprietà ha 5 camere, 7 bagni caratteristiche.
Descrizione
Ultra-modern architectural masterpiece built in 2020 in the Skylake/Aventura area. This stunning gated residence offers 5 en-suite bedrooms, 5 full baths and 2 half baths (powder room & cabana bath), set on a generous 14,455 SF lot.
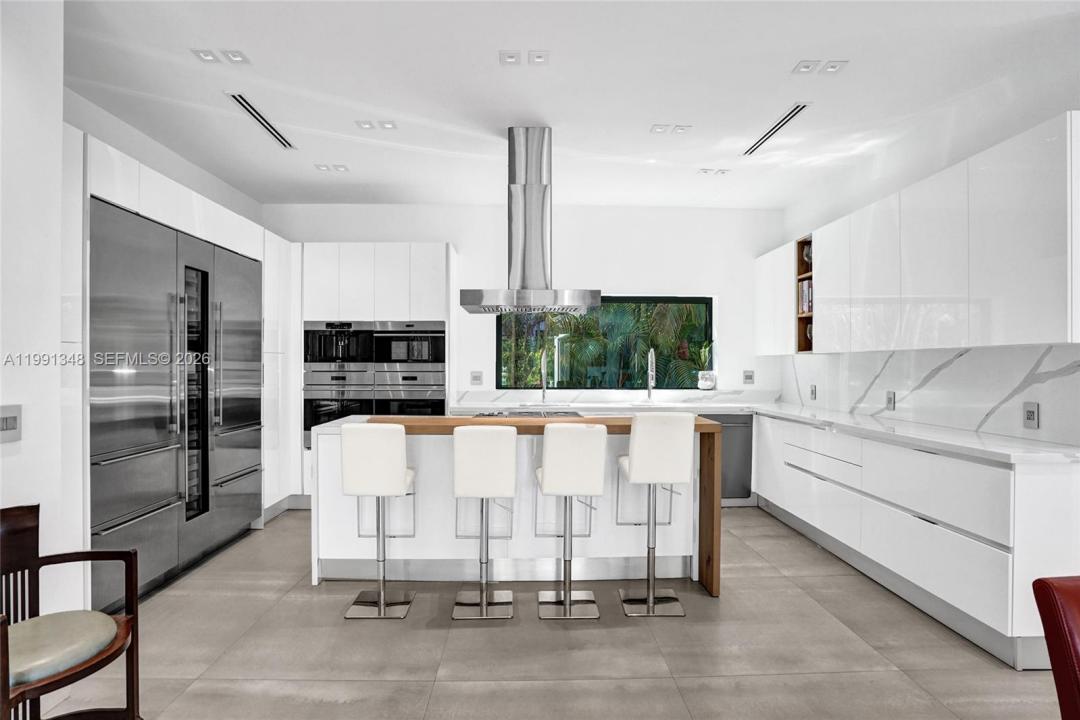
Spectacular open floorplan with soaring 10-ft ceilings and floor-to-ceiling impact glass doors that flood the home with natural light. PGT impact windows throughout. The showstopping gourmet Veneta Cucine kosher double kitchen features dual Sub-Zero refrigerators, dual wall ovens, dual dishwashers, dual sinks, gas stovetop and espresso machine — Wolf & Sub-Zero appliances — built for serious entertaining. Italian porcelain floors, Legrand fixtures, and motorized window treatments elevate every detail. A brand new roof (Dec 2025) with solar panels, Tesla batteries, Tesla car charger installed and storage shed, ensure superior storm resilience and energy independence. Seamless indoor/outdoor living flows to an expansive terrace and resort-style heated pool — the ultimate South Florida lifestyle. The garden offers mature avocado, mango, papaya & banana trees, all producing fruit.
A true turn-key luxury offering in one of Miami-Dade's most desirable neighborhoods.
Località
2120 NE 197th Ter, Miami, Florida 33179, Stati Uniti
Caratteristiche delle proprietà
Proprietà
- Superficie dell'immobile:
360 m² (3.873 ft²) - Tipo: Non Ammobiliata
- Caratteristiche: Stanza Extra Per Usi VariPatioVialetto Di AccessoIlluminazione EsternaRipostiglio
Lotto/Terreno
- Superficie del terreno/lotto:
1.343 m² (14.455 ft²) - Descrizione del lotto: Recintato
Costruzione
- Anno di costruzione: 2020
- Stile: ContemporaneoModerno
- Tipo di tetto: Piano
- Costruzione: Conglomerato Di Cemento/blocchi
Camere da letto
- Camere da letto: 5
Stanze da bagno
- Numero totale di bagni: 7
- Bagni completi: 5
- Bagno di servizio: 2
Caratteristiche interne
- Finestre: Veneziane Alle Finestre
- Piani: Piastrelle Di Ceramica
Caratteristiche esterne
- Spazi esterni: Patio
- Posti auto coperti:
Piscina e spa
- Piscina: Calcestruzzo
zona di ricreazione
- zona di ricreazione: Piscina
Sicurezza
- Caratteristiche: Rivelatore Di Fumo
Vista
- Caratteristiche: Sul Giardino
Riscaldamento e raffreddamento
- Sistema di riscaldamento: Centralizzato
- Impianto di climatizzazione: Impianto Centralizzato Di Condizionamento Dell'aria
Media
- Altri servizi: Pozzo Nero
comunitario
- Caratteristiche: E' Possibile Tenere Animali Domestici.