
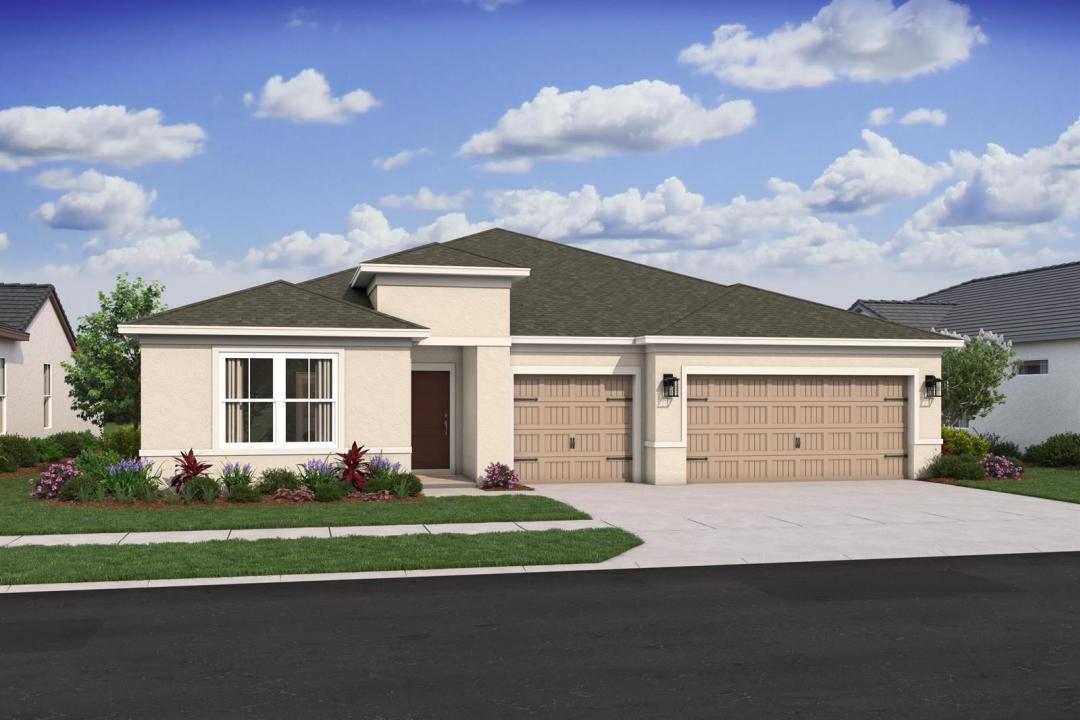
409.995 USD
Casa unifamiliare in vendita, 2137 Jupiter Boulevard 112, Palm Bay, Florida 32908, Stati Uniti
- Numero MLSR11159371
- 4
- 3
218 m² (2.350 ft²)
Inserito da K Hovnanian Florida Realty
L'immobile Residenza monofamiliare situato all'indirizzo 2137 Jupiter Boulevard 112, Palm Bay, Florida 32908, Stati Uniti è attualmente in vendita.Questa proprietà ha 4 camere, 3 bagni caratteristiche.
Descrizione
CASH PRICE ONLY. THIS HOME HAS BEEN REDUCED BY ALL INCENTIVES. VERY LOWEST PRICE AVAILABLE FOR THIS HOME!! Enjoy the freedom of no HOA in this thoughtfully designed home featuring the Aegean ESP floor plan, offering comfort, flexibility, and a layout ideal for both everyday living and entertaining. An Extra Suite Plus offers excellent flexibility for multi-generational living or accommodating extended guests. Impact glass and an extended driveway add both peace of mind and practical convenience. An elegant dining area and cozy great room flow seamlessly off the open kitchen, creating a welcoming central space for gathering. Just beyond the great room, a covered lanai extends the living area outdoors, perfect for relaxing or hosting guests. The spacious kitchen is anchored by a large island, ideal for preparing meals and connecting with family and friends. The tranquil primary suite serves as a private retreat with a luxurious primary bath and a roomy walk-in closet. A Stuff of Life room and HovHall located just off the garage provide convenient access to additional storage and organization. Plank porcelain tile throughout the home, bringing durability and modern style to every space.
Località
2137 Jupiter Boulevard 112, Palm Bay, Florida 32908, Stati Uniti
Caratteristiche delle proprietà
Proprietà
- Superficie dell'immobile:
218 m² (2.350 ft²) - Tipo: Non Ammobiliata
- Caratteristiche: RipostiglioGaragePatioGuardarobe
Lotto/Terreno
- Superficie del terreno/lotto:
971 m² (10.454 ft²)
Costruzione
- Anno di costruzione: 2026
- Condizione: Nuova Costruzione
- Costruzione: Conglomerato Di Cemento/blocchi
Parcheggio/Garage
- Descrizione del garage: Garage AnnessoGarage Con Dispositivo Di Apertura Automatica
Camere da letto
- Camere da letto: 4
Stanze da bagno
- Numero totale di bagni: 3
- Bagni completi: 3
Altre stanze
- Tipologie di stanze: Stanze Del Personale Di ServizioSoggiornoAtrio D'ingressoSaloneCamere Per Ospiti/personale Di Servizio
- Descrizione cucina: Isola
- Elettrodomestici: CongelatoreFornelloMicrondeFrigoriferoTritarifiutiIce MakerLavastoviglie
Caratteristiche interne
- Piani: Piastrelle Di Ceramica
Caratteristiche esterne
- Spazi esterni: Patio
- Posti auto coperti:
Sicurezza
- Caratteristiche: Rivelatore Di Fumo
Riscaldamento e raffreddamento
- Sistema di riscaldamento: Centralizzato
- Impianto di climatizzazione: Impianto Centralizzato Di Condizionamento Dell'aria
Media
- Altri servizi: Sistema Fognario/fossa SetticaPubblicoPozzo Nero
comunitario
- Caratteristiche: E' Possibile Tenere Animali Domestici.
Informazioni sugli istituti scolastici
- Scuola Elementare: Jupiter