
635.000 USD
Azienda agricola in vendita, 2150 SW Imperial Street, Port St. Lucie, Florida 34987, Stati Uniti
- Numero MLSB26049742
- 4
- 2
197 m² (2.124 ft²)
Inserito da Lemon Drop Realty
L'immobile fattoria situato all'indirizzo 2150 SW Imperial Street, Port St. Lucie, Florida 34987, Stati Uniti è attualmente in vendita.Questa proprietà ha 4 camere, 2 bagni caratteristiche.
Descrizione
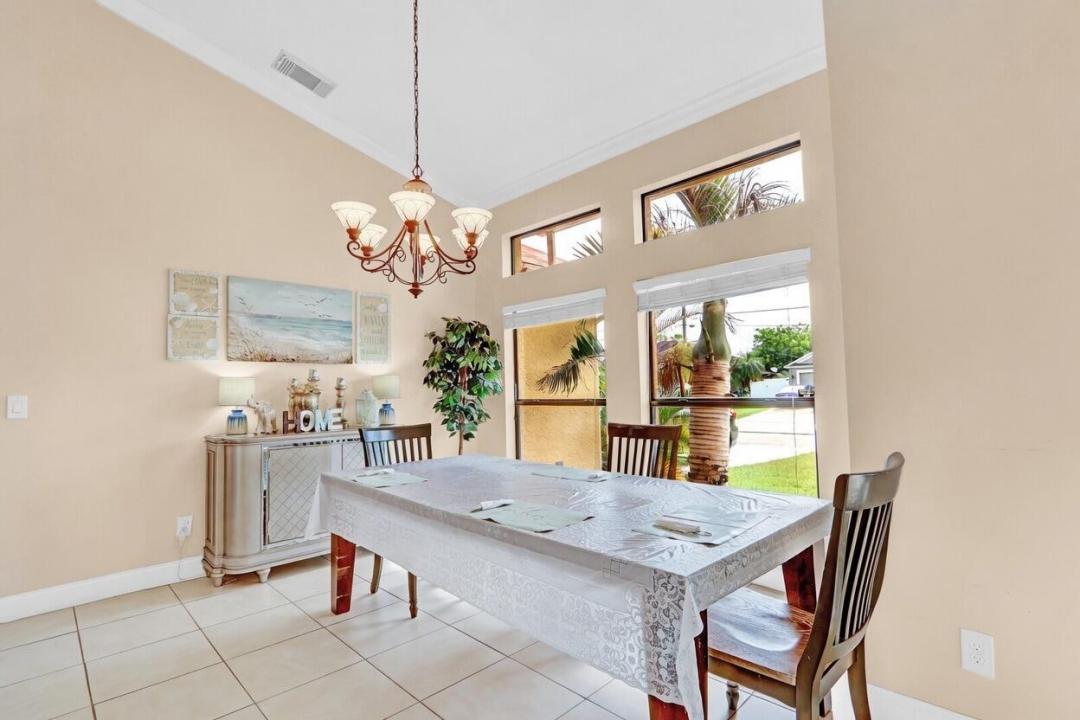
NON HOA, Single Family Pool Home with a proven Home Care Assisted LivingBusiness for sale in the heart of Port St Lucie. This stunning custom-built 4 bedroom, 2 bath, 2 car garage CBS pool home sits on a gorgeous, park-like lot with incredible curb appeal and an immaculate interior. The spacious split floor plan feels perfect for modern living, featuring an open-concept design with soaring volume ceilings, beautiful architectural niches, updated bathrooms, and gorgeous tile flooring throughout. All the main living areas overlook the sparkling crystal-blue pool and expansive patio — ideal for effortless indoor-outdoor entertaining. The custom cherry kitchen is a cook's dream, complete with granite counters, a decorative backsplash, breakfast bar, upgraded appliances, a large pantry, and a bright sunlit breakfast nook. The oversized family room flows seamlessly into the kitchen and patio. The luxurious master suite offers volume ceilings, his-and-her closets, and a spa-like bath with dual vanities, a garden tub, separate water closet, and a huge walk-in shower with a privacy window. Three generous guest bedrooms share a private cabana-style bath. Outside, you'll love the huge fenced yard, brand-new outdoor fire pit, custom pool with multiple sitting areas, and oversized screened patio. This home is truly a 10 out of 10!
Località
2150 SW Imperial Street, Port St. Lucie, Florida 34987, Stati Uniti
Caratteristiche delle proprietà
Proprietà
- Superficie dell'immobile:
197 m² (2.124 ft²) - Caratteristiche: GarageVialetto Di Accesso
Lotto/Terreno
- Superficie del terreno/lotto:
929 m² (10.000 ft²) - Descrizione del lotto: Recintato
Costruzione
- Anno di costruzione: 2004
- Tipo di tetto: Scandole "shingle" In CompositoTegole
- Costruzione: Costruzione In Calcestruzzo E Stucco
- esteriore: Stucco
Parcheggio/Garage
- Descrizione del garage: Garage Annesso
Camere da letto
- Camere da letto: 4
Stanze da bagno
- Numero totale di bagni: 2
- Bagni completi: 2
Altre stanze
- Descrizione cucina: Isola
- Elettrodomestici: LavatriceFornelloMicrondeFrigoriferoTritarifiutiAsciugatriceIce MakerLavastoviglie
Caratteristiche interne
- Piani: TerracottaDi Legno
- Soffitto: Soffitti A VoltaSoffitti Più Alti Della Misura Standard
Piscina e spa
- Piscina: Piscina PrivataPiscina Separata
zona di ricreazione
- zona di ricreazione: Piscina
Sicurezza
- Caratteristiche: Rivelatore Di Fumo
Riscaldamento e raffreddamento
- Sistema di riscaldamento: Centralizzato
- Impianto di climatizzazione: Impianto Centralizzato Di Condizionamento Dell'aria
Media
- Telecomunicazione: Sistema Via Cavo Disponibile
- Altri servizi: FognaPubblicoSistema Fognario Pubblico
comunitario
- Caratteristiche: E' Possibile Tenere Animali Domestici.Piscina