
555.000 USD
Casa unifamiliare in vendita, 2160 NW 110th Ave, Sunrise, Florida 33322, Stati Uniti
- Numero MLSA12088510
- 3
- 2
119 m² (1.277 ft²)
Inserito da MDS Real Estate Services, LLC
L'immobile Residenza monofamiliare situato all'indirizzo 2160 NW 110th Ave, Sunrise, Florida 33322, Stati Uniti è attualmente in vendita.Questa proprietà ha 3 camere, 2 bagni caratteristiche.
Descrizione
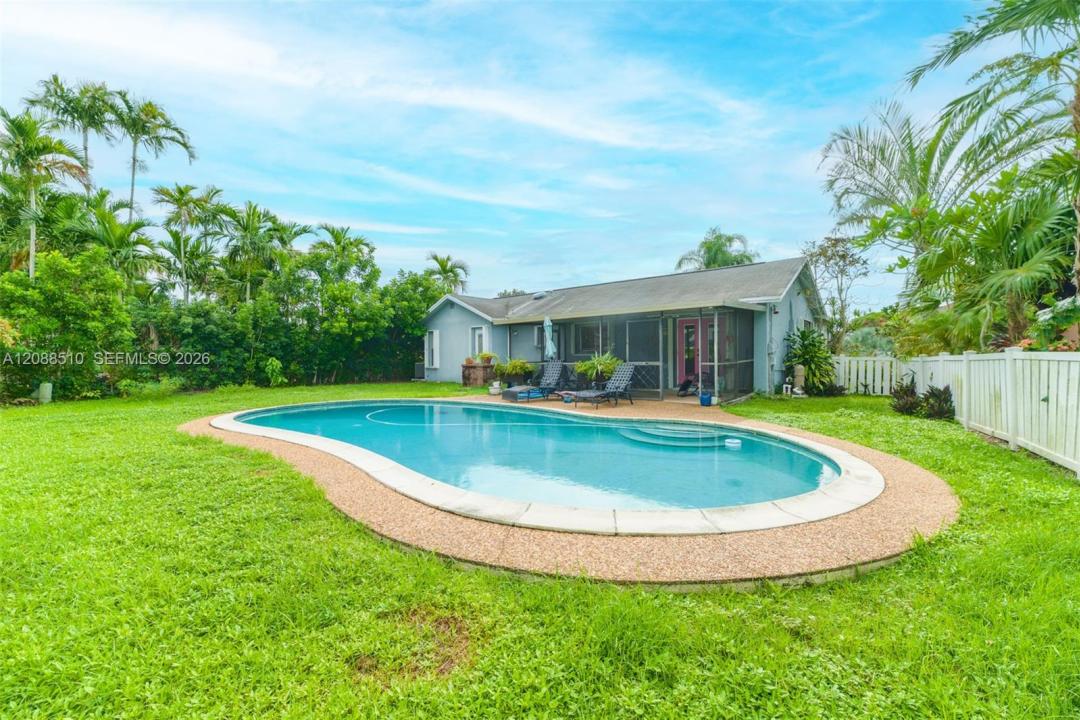
Welcome to Woodstock! This inviting pool home combines a great location, oversized lot and tremendous potential in one of Sunrise's established residential communities. Situated on a large pie-shaped lot, the property offers approx. 1,450 SF of adjusted living area with bright, comfortable living spaces and a functional floor plan. Enjoy it today or update over time to create a home that reflects your own style. The real standout is outdoors—a spacious, fully fenced backyard with private pool, generous green space and covered screened patio offering plenty of room to entertain, relax, garden or let the pets play. Tucked into a quiet section of the neighborhood with no through traffic, yet conveniently located near shopping, dining and major roadways. A brand-new neighborhood park is just one block away! Converted garage provides a laundry/utility area, excellent storage and flexibility for a den, office, while the operational garage door allows easy access for bikes, tools and lawn equipment. PLUS—a rare financing opportunity: seller has an approx. $275K assumable mortgage with approx. 25 years remaining, subject to lender approval and buyer qualification.
Località
2160 NW 110th Ave, Sunrise, Florida 33322, Stati Uniti
Caratteristiche delle proprietà
Proprietà
- Superficie dell'immobile:
119 m² (1.277 ft²) - Caratteristiche: Veranda Chiusa Da ZanzariereSottotettoGarageVialetto Di AccessoArea Lavanderia Nel GarageGuardarobe
Lotto/Terreno
- Superficie del terreno/lotto:
674 m² (7.254 ft²) - Descrizione del lotto: Recintato
Costruzione
- Anno di costruzione: 1977
- Tipo di tetto: Tegole
- Costruzione: Costruzione In Calcestruzzo E Stucco
Parcheggio/Garage
- Descrizione del garage: Garage Annesso
Camere da letto
- Camere da letto: 3
Stanze da bagno
- Numero totale di bagni: 2
- Bagni completi: 2
Altre stanze
- Elettrodomestici: LavatriceMicrondeFrigoriferoAsciugatriceLavastoviglie
- Descrizione della lavanderia: Area Lavanderia Nel Garage
Caratteristiche interne
- Finestre: Persiane Anti-uragano
- Piani: Di LegnoPiastrelle Di Ceramica
- Soffitto: Soffitti A Volta
Caratteristiche esterne
- Spazi esterni: Veranda Chiusa Da Zanzariere
- Posti auto coperti:
Piscina e spa
- Piscina: Interrata
zona di ricreazione
- zona di ricreazione: Piscina
Riscaldamento e raffreddamento
- Sistema di riscaldamento: Centralizzato
- Impianto di climatizzazione: Impianto Centralizzato Di Condizionamento Dell'aria
Media
- Altri servizi: Sistema Fognario Pubblico
comunitario
Informazioni sugli istituti scolastici
- Scuola Media Superiore: Piper
- Scuola Media: Bair
- Scuola Elementare: Nob Hill