
439.000 USD
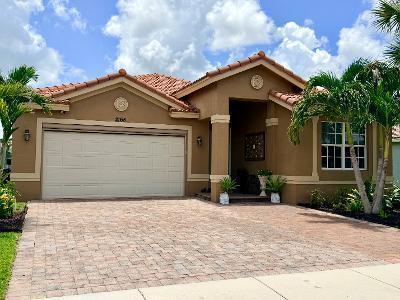
Casa unifamiliare in vendita, 2165 SW Newport Isles Boulevard, Port St. Lucie, Florida 34953, Stati Uniti
- Numero MLSB26040585
- 3
- 2
203 m² (2.182 ft²)
Inserito da Extra Realty LLC
L'immobile Residenza monofamiliare situato all'indirizzo 2165 SW Newport Isles Boulevard, Port St. Lucie, Florida 34953, Stati Uniti è attualmente in vendita.Questa proprietà ha 3 camere, 2 bagni caratteristiche.
Descrizione
MOTIVATED SELLER. If you've been watching this home, now may be the time to take another look! This beauty in paradise. 3-bedrooms 2 bath home in Newport Isles, Port St Lucie is now offered at 439,000. * 2,182 sq. ft. lake front setting Large, screened lanai overlooking the water and a paved patio great for entertaining. Partial FHIA impact glass windows & sliders, 42" wood cabinets & black stainless appliances, jacuzzi tub. 2-car garage + extended paver driveway. Mature fruit trees. Gated community with clubhouse, pool & fitness center, internet & cable. There is so much to love about this home, the space, the water view, sunsets and sunrises, the peaceful backyard. This is one of the best all-around houses in the Newport Isles community. Make it yours today! ADDITIONAL HIGHLIGHTS INCLUDE: (1) Laminated real wood and tile floors. (2) Fast charge EV outlet for electric vehicles. (3) Jacuzzi tub, (4) Tankless water heater, new sprinkler system, new dishwasher and garbage disposal, New high efficiency HE washer and dryer. (6) Great curb appeal, extended paver driveway allows parking for up to seven + cars. Spacious 2 car garage with a "Sun Pro-Electric Screen for the door, a workshop area, and additional storage. (8) Exterior walls of house, painted in October 2025
Località
2165 SW Newport Isles Boulevard, Port St. Lucie, Florida 34953, Stati Uniti
Caratteristiche delle proprietà
Proprietà
- Superficie dell'immobile:
203 m² (2.182 ft²) - Caratteristiche: Veranda Chiusa Da ZanzariereRipostiglioGaragePatioCamere Da Letto SeparateVialetto Di AccessoGuardarobe
- Località: Sull'acqua
Lotto/Terreno
- Superficie del terreno/lotto:
561 m² (6.036 ft²) - Descrizione del lotto: Marciapiedi
Costruzione
- Anno di costruzione: 2006
- Stile: Mediterraneo
- Tipo di tetto: Fornici
- Costruzione: Costruzione In Calcestruzzo E StuccoCostruzione In Lastre
Parcheggio/Garage
- Descrizione del garage: Garage AnnessoGarage Con Dispositivo Di Apertura Automatica
Camere da letto
- Camere da letto: 3
Stanze da bagno
- Numero totale di bagni: 2
- Bagni completi: 2
Altre stanze
- Tipologie di stanze: Atrio D'ingresso
- Descrizione cucina: Isola
- Elettrodomestici: Scaldabagno ElettricoLavatriceMicrondeForno A PareteFrigoriferoForno Autopulente ContinuoTritarifiutiAsciugatriceLavastoviglie
Caratteristiche interne
- Finestre: Serrande ElettrichePersiane Anti-uragano
- Piani: Terracotta
- Soffitto: Soffitti A VoltaSoffitti Più Alti Della Misura Standard
- Cornici: Mobiletti Dell'armadio
Caratteristiche esterne
- Spazi esterni: Veranda Chiusa Da ZanzarierePatio
- Posti auto coperti:
Piscina e spa
- Piscina: Piscina Privata
Vista
- Caratteristiche: Vista Sul LagoVista Dell'acqua
Riscaldamento e raffreddamento
- Sistema di riscaldamento: ElettricoCentralizzato
- Impianto di climatizzazione: Ventilatore A SoffittoPurificatore D'ariaElettricoImpianto Centralizzato Di Condizionamento Dell'aria
Media
- Telecomunicazione: Sistema Via Cavo Disponibile
- Altri servizi: FognaPubblicoCanalizzazione Disponibile Fuori SedeSistema Fognario Pubblico
comunitario
- Caratteristiche: Guardiano Della Comunità RecintataSala FitnessLocali ComuniE' Possibile Tenere Animali Domestici.PiscinaCon Servizio Di SorveglianzaComunità RecintataPalestra Condominiale