
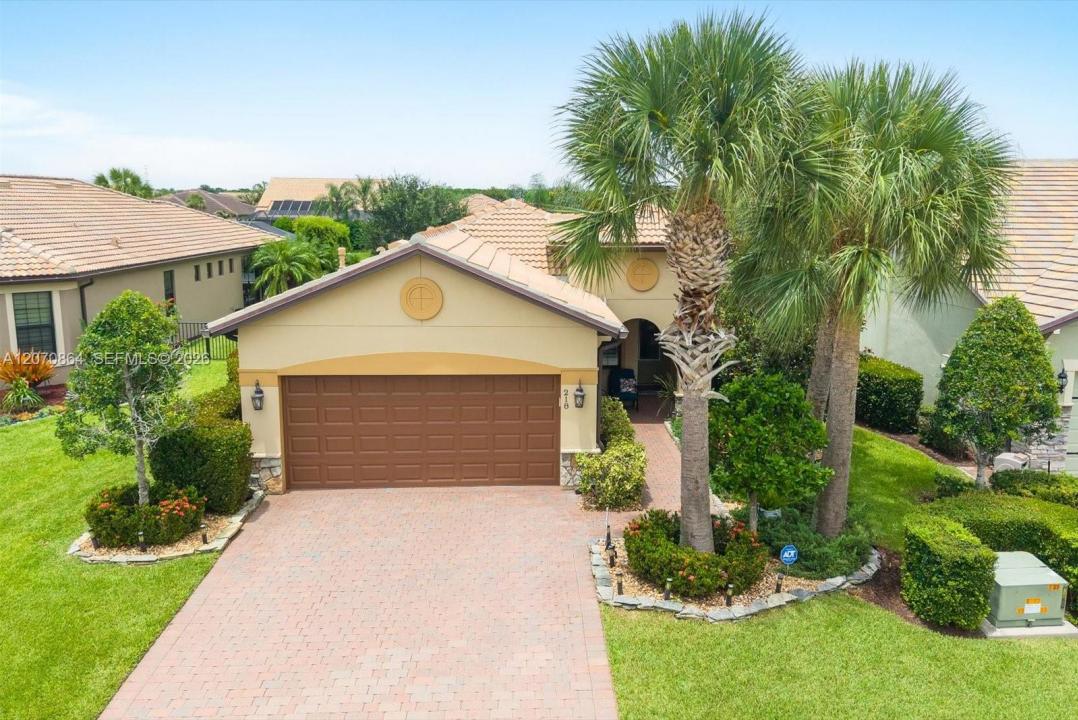
495.000 USD
Casa unifamiliare in vendita, 218 SE Longview Dr, Port St. Lucie, Florida 34984, Stati Uniti
- Numero MLSA12070864
- 2
- 2
133 m² (1.432 ft²)
Inserito da Coldwell Banker Realty
L'immobile Residenza monofamiliare situato all'indirizzo 218 SE Longview Dr, Port St. Lucie, Florida 34984, Stati Uniti è attualmente in vendita.Questa proprietà ha 2 camere, 2 bagni caratteristiche.
Descrizione
Somebody spent $164,000 getting this home ready for a buyer they'd never met. Set on the water in Veranda Gardens, a gated community in Port St. Lucie, this two-bedroom, two-bath home with a separate Home Office delivers Three Fully Executed Upgrade Packages, each one built to make daily life easier from the moment you move in. The Backyard Leisure Package centers on a Designer Heated Saltwater Pool with Waterfall and automated lighting, paired with a fully equipped Outdoor Kitchen with granite counters, a High-Performance Blaze Grill, under a screened enclosure with privacy landscaping, all overlooking the lake. The Resilience & Mechanical Package handles what Florida homeownership actually costs: a Whole-House Generac Generator, Hurricane-Impact Glass and Doors, a newer HVAC system with anti-mold protection and whole-house air purification, a new water heater, and whole-house water filtration with reverse osmosis in the kitchen. The Interior Finish Package makes it move-in ready: Estate Shutters, Crown Molding and Coffered Ceilings, upgraded tile throughout, fresh paint, granite kitchen counters and island, frameless glass showers, and customized closet storage. The top-of-the-line projects are already done. Come see what that actually looks like.
Località
218 SE Longview Dr, Port St. Lucie, Florida 34984, Stati Uniti
Caratteristiche delle proprietà
Proprietà
- Superficie dell'immobile:
133 m² (1.432 ft²) - Tipo: Non Ammobiliata
- Caratteristiche: Stanza Extra Per Usi VariGaragePortico ApertoVialetto Di AccessoGuardarobe
- Località: Sull'acqua
Lotto/Terreno
- Superficie del terreno/lotto:
672 m² (7.231 ft²)
Costruzione
- Anno di costruzione: 2016
- Costruzione: Conglomerato Di Cemento/blocchi
Parcheggio/Garage
- Descrizione del garage: Garage Annesso
Camere da letto
- Camere da letto: 2
Stanze da bagno
- Numero totale di bagni: 2
- Bagni completi: 2
Altre stanze
- Tipologie di stanze: Stanza Della Televisione/Libreria/StudioAtrio D'ingresso
- Descrizione cucina: Isola
- Elettrodomestici: Scaldabagno ElettricoLavatriceMicrondeFrigoriferoTritarifiutiAsciugatriceLavastoviglie
Caratteristiche interne
- Finestre: Persiane
- Piani: Terracotta
Piscina e spa
- Piscina: Piscina RiscaldataPiscina Separata
Acqua e nautica
- sull'acqua: Stagno
zona di ricreazione
- zona di ricreazione: Campo Da TennisPiscina
Vista
- Caratteristiche: Vista Sulla Piscina
Riscaldamento e raffreddamento
- Sistema di riscaldamento: ElettricoCentralizzato
- Impianto di climatizzazione: Ventilatore A SoffittoElettricoImpianto Centralizzato Di Condizionamento Dell'aria
Media
- Altri servizi: MetanoSistema Fognario Pubblico
comunitario
- Caratteristiche: Sala FitnessLocali ComuniE' Possibile Tenere Animali Domestici.Vasca IdromassaggioPiscinaCampi Da TennisComunità Recintata