
749.900 USD
Casa unifamiliare in vendita, 2208 SE 30th St, Homestead, Florida 33035, Stati Uniti
- Numero MLSA12059022
- 4
- 4
274 m² (2.953 ft²)
Inserito da The Keyes Company
L'immobile Residenza monofamiliare situato all'indirizzo 2208 SE 30th St, Homestead, Florida 33035, Stati Uniti è attualmente in vendita.Questa proprietà ha 4 camere, 4 bagni caratteristiche.
Descrizione
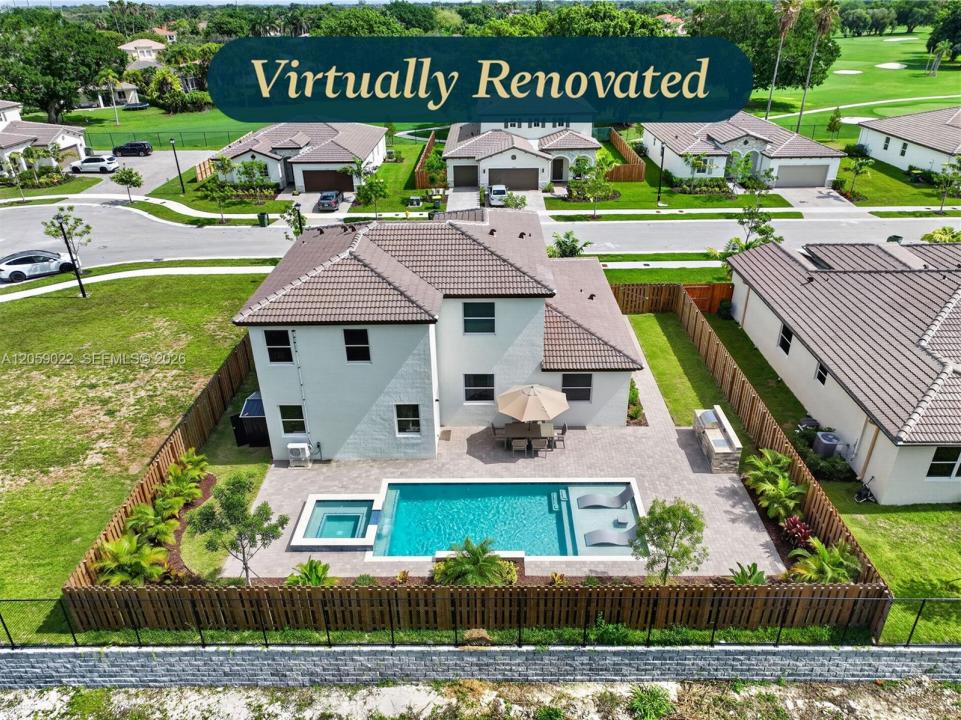
Welcome to this stunning newly built two-story Famous Starfish Model Next Gen® single-family home. Situated on a canal-front corner lot adjacent to Keys Gate Golf Club within Alicante at Altamira, the most prestigious gated community in Keys Gate. Designed for modern and multigenerational living, this home features a private Next Gen suite with its own entrance, living room, kitchenette, bedroom, and full bath, offering comfort, privacy, and flexibility for extended family or guests. The main home showcases a spacious open-concept layout connecting the living, dining, and kitchen areas. The beautifully appointed kitchen features brand-new stainless steel appliances, a large center island, and abundant cabinetry. A convenient half bath is located on the first floor. Upstairs, the expansive primary suite offers a walk-in closet and private en-suite bath with dual vanities. Step outside to the fully fenced backyard with room for a pool. Additional highlights include a dedicated laundry room, two-car garage, and extended driveway for ample parking. Enjoy a low HOA with resort-style amenities including a swimming pool, clubhouse, tennis and pickleball courts. Ideally located near top-rated schools, restaurants, shopping, hospitals, parks, and marinas, with easy access to U.S. 1, Florida's Turnpike, and the Florida Keys. Experience it from anywhere with the immersive 3D virtual tour. May your best start here!
Località
2208 SE 30th St, Homestead, Florida 33035, Stati Uniti
Caratteristiche delle proprietà
Proprietà
- Superficie dell'immobile:
274 m² (2.953 ft²) - Caratteristiche: RipostiglioSpazio Per La PiscinaSottotettoStanza Extra Per Usi VariGaragePatioVialetto Di AccessoGuardarobe
- Località: Sull'acqua
- Altre strutture edilizie: Costruzione Supplementare / Tettoia
Lotto/Terreno
- Superficie del terreno/lotto:
711 m² (7.650 ft²) - In prossimità di uno specchio d'acqua: 23 m
- Descrizione del lotto: Recintato
Costruzione
- Anno di costruzione: 2025
- Condizione: Nuova Costruzione
- Costruzione: Costruzione In Calcestruzzo E StuccoConglomerato Di Cemento/blocchi
Parcheggio/Garage
- Descrizione del parcheggio: Parcheggio Coperto
- Descrizione del garage: Garage Con Dispositivo Di Apertura Automatica
Camere da letto
- Camere da letto: 4
Stanze da bagno
- Numero totale di bagni: 4
- Bagni completi: 3
- Bagno di servizio: 1
Caratteristiche interne
- Porte: Porte A Vetri
- Finestre: Veneziane Alle Finestre
- Piani: TerracottaMoquette
- Cornici: Mobiletti Dell'armadio
Caratteristiche esterne
- Spazi esterni: Patio
- Posti auto coperti:
Acqua e nautica
- sull'acqua: Canale
Vista
- Caratteristiche: Sul GiardinoVista Dell'acqua
Riscaldamento e raffreddamento
- Sistema di riscaldamento: ElettricoCentralizzato
- Impianto di climatizzazione: ElettricoImpianto Centralizzato Di Condizionamento Dell'aria
Media
- Altri servizi: Sistema Fognario Pubblico
comunitario
- Caratteristiche: Sala FitnessLocali ComuniPiscina