
2.800 USD
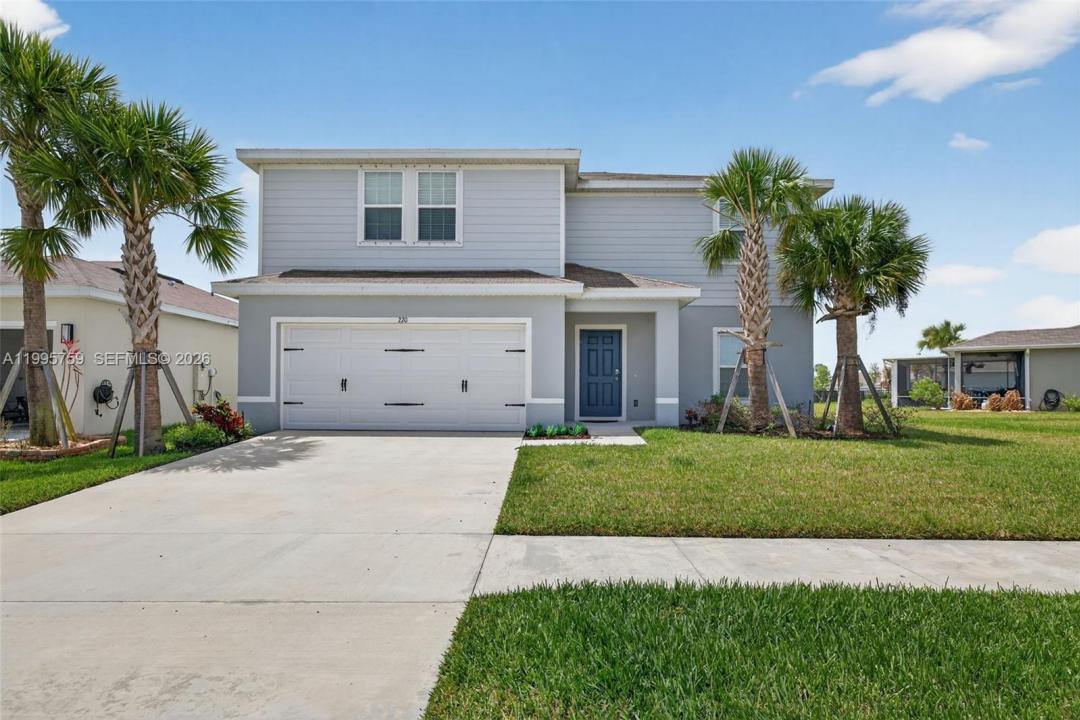
Casa unifamiliare in affitto, 220 Raspberry Rd, Fort Pierce, Florida 34981, Stati Uniti
- Numero MLSA11995759
- 4
- 3
204 m² (2.195 ft²)
Inserito da Macken Realty Inc
L'immobile Residenza monofamiliare situato all'indirizzo 220 Raspberry Rd, Fort Pierce, Florida 34981, Stati Uniti è attualmente in affitto.Questa proprietà ha 4 camere, 3 bagni caratteristiche.
Descrizione
Live the Florida Lifestyle in a Brand New Community, AVALON CROSSING! This spacious, open-concept single-family home is perfect for those seeking comfort, style, and convenience. Located in the highly sought-after Avalon Crossing development by Ryan Homes is for rent! This property combines modern interior finishes with a family-friendly neighborhood atmosphere. Home Highlights: Spacious Layout: 4 generous bedrooms and 2.5 modern bathrooms, including a primary suite with a walk-in closet. Gourmet Kitchen: Featuring a large island with an eat-at bar, stainless steel appliances, granite/quartz countertops, and a walk-in pantry. Modern Finishes: Durable tile flooring throughout main living areas with cozy carpet in the bedrooms. Parking: Attached 2-car garage with additional driveway space. Outdoor Living: Private backyard, perfect for weekend gatherings.
Avalon Crossing Amenities: Resort-Style Living: Access to a community pool with a cabana and a clubhouse.
Family Fun: On-site children’s playground and recreational parks. Stay Active: Scenic walking trails and sidewalks throughout the community! SECTION 8 WELCOME!
Località
220 Raspberry Rd, Fort Pierce, Florida 34981, Stati Uniti
Caratteristiche delle proprietà
Proprietà
- Superficie dell'immobile:
204 m² (2.195 ft²) - Tipo: Parzialmente Ammobiliata
- Caratteristiche: RipostiglioGaragePortico ApertoIlluminazione EsternaGuardarobe
- Località: Sull'acqua
Lotto/Terreno
- Superficie del terreno/lotto:
672 m² (7.231 ft²)
Costruzione
- Anno di costruzione: 2024
- Stile: A Piani Sfalsati
- Tipo di tetto: Fibra Di Vetro
- Condizione: Nuova Costruzione
- Costruzione: Costruzione In Calcestruzzo E Stucco
- esteriore: Stucco
Parcheggio/Garage
- Descrizione del parcheggio: Non Assegnato
- Descrizione del garage: Garage AnnessoGarage Con Dispositivo Di Apertura Automatica
Camere da letto
- Camere da letto: 4
Stanze da bagno
- Numero totale di bagni: 3
- Bagni completi: 2
- Bagno di servizio: 1
Caratteristiche interne
- Finestre: Veneziane Alle Finestre
- Piani: Piastrelle Di CeramicaMoquette
- Bar: Bar Con Levello
Sicurezza
- Caratteristiche: Antifurto Di ProprietàRivelatore Di Fumo
Vista
- Caratteristiche: Sul GiardinoVista Dell'acqua
Riscaldamento e raffreddamento
- Sistema di riscaldamento: Centralizzato
- Impianto di climatizzazione: Ventilatore A SoffittoImpianto Centralizzato Di Condizionamento Dell'aria
Media
- Altri servizi: Fogna
comunitario
- Caratteristiche: Locali ComuniE' Possibile Tenere Animali Domestici.Piscina