
1.990.000 USD
Casa unifamiliare in vendita, 2221 SW 28th Way, Fort Lauderdale, Florida 33312, Stati Uniti
- Numero MLSA12003856
- 7
- 6
537 m² (5.775 ft²)
Inserito da The Keyes Company
L'immobile Residenza monofamiliare situato all'indirizzo 2221 SW 28th Way, Fort Lauderdale, Florida 33312, Stati Uniti è attualmente in vendita.Questa proprietà ha 7 camere, 6 bagni caratteristiche.
Descrizione
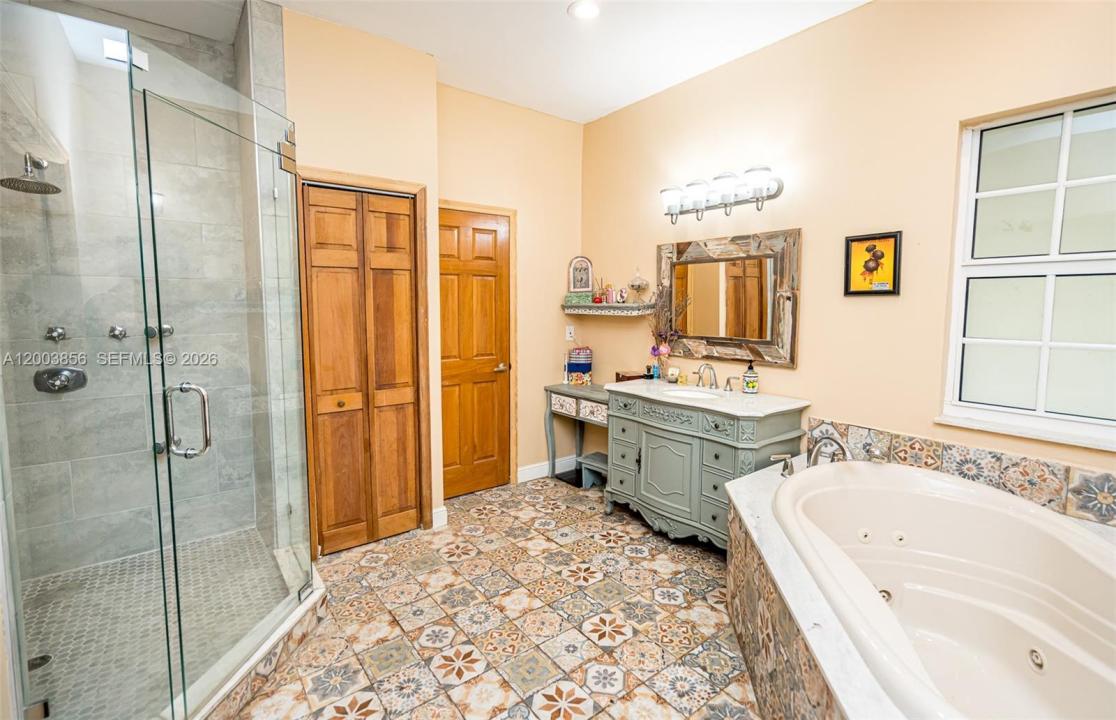
Welcome to one of Fort Lauderdale's most distinctive custom estates, where Southern-inspired architecture meets luxury living. Nestled on an expansive 26,598 sq. ft. lot, this private retreat offers approximately 5,775 sq. ft. in the main residence with 6 bedrooms, 4.5 baths, soaring vaulted ceilings, Chicago brick flooring, rich wood accents, and exceptional craftsmanship throughout. A welcoming oversized front porch sets the tone for this one-of-a-kind home. The chef's kitchen is designed for entertaining with granite countertops, Sub-Zero refrigerator, Five Star gas range, dual sinks, custom cabinetry, and premium finishes, all opening to spacious living and family areas. The primary suite features a screened patio, spa-like bath with Jacuzzi tub, oversized glass shower, and dual vanities. Above the garage, a separate 850 sq. ft. guest or in-law suite offers a bedroom, full bath, and kitchenette, perfect for multigenerational living, guests, or a private office. The oversized grounds provide exceptional privacy and ample room for boats, RVs, collector cars, trailers, and all your recreational toys—a rare offering in Fort Lauderdale. Ideally located just minutes from downtown, Las Olas, beaches, shopping, dining, Fort Lauderdale-Hollywood International Airport, and major highways. A truly irreplaceable estate for those seeking space, privacy, and a home unlike anything else on the market.
Priced now at a low $344.00 a sf for the main house & $300 a ft including the 1/1
Località
2221 SW 28th Way, Fort Lauderdale, Florida 33312, Stati Uniti
Caratteristiche delle proprietà
Proprietà
- Superficie dell'immobile:
537 m² (5.775 ft²) - Caratteristiche: Veranda Chiusa Da ZanzariereStanza Extra Per Usi VariGarageTerrazza ScopertaCamere Da Letto SeparateVialetto Di AccessoIlluminazione EsternaGuardarobeCaminetto
Lotto/Terreno
- Superficie del terreno/lotto:
2.471 m² (26.598 ft²) - Descrizione del lotto: Recintato
Costruzione
- Anno di costruzione: 2009
- Tipo di tetto: Tegole
- Costruzione: Costruzione In Calcestruzzo E Stucco
Parcheggio/Garage
- Descrizione del garage: Garage Annesso
Camere da letto
- Camere da letto: 7
Stanze da bagno
- Numero totale di bagni: 6
- Bagni completi: 5
- Bagno di servizio: 1
Altre stanze
- Tipologie di stanze: SoggiornoCamere Per Ospiti/personale Di Servizio
- Descrizione cucina: Isola
- Elettrodomestici: Addolcitore D'acqua Scaldabagno ElettricoLavatriceFornelloMicrondeFrigoriferoTritarifiutiAsciugatriceIce MakerLavastoviglie
Caratteristiche interne
- Porte: Porte A Vetri
- Piani: Di LegnoPiastrelle Di Ceramica
- Soffitto: Soffitti A Volta
Caratteristiche esterne
- Spazi esterni: Veranda Chiusa Da ZanzariereTerrazza Scoperta
- Posti auto coperti:
Piscina e spa
- Piscina: Interrata
zona di ricreazione
- zona di ricreazione: Piscina
Vista
- Caratteristiche: Vista Sulla PiscinaSul Giardino
Riscaldamento e raffreddamento
- Sistema di riscaldamento: Centralizzato
- Impianto di climatizzazione: Ventilatore A SoffittoImpianto Centralizzato Di Condizionamento Dell'aria
Media
- Altri servizi: Pozzo Nero
comunitario
Informazioni sugli istituti scolastici
- Scuola Media: New River
- Scuola Elementare: Stephen Foster