
1.738.000 USD
Casa unifamiliare in vendita, 222 NE 9TH Street, Delray Beach, Florida 33444, Stati Uniti
- Numero MLSB26074237
- 4
- 3
127 m² (1.363 ft²)
Inserito da Lang Realty/Delray Beach
L'immobile Residenza monofamiliare situato all'indirizzo 222 NE 9TH Street, Delray Beach, Florida 33444, Stati Uniti è attualmente in vendita.Questa proprietà ha 4 camere, 3 bagni caratteristiche.
Descrizione
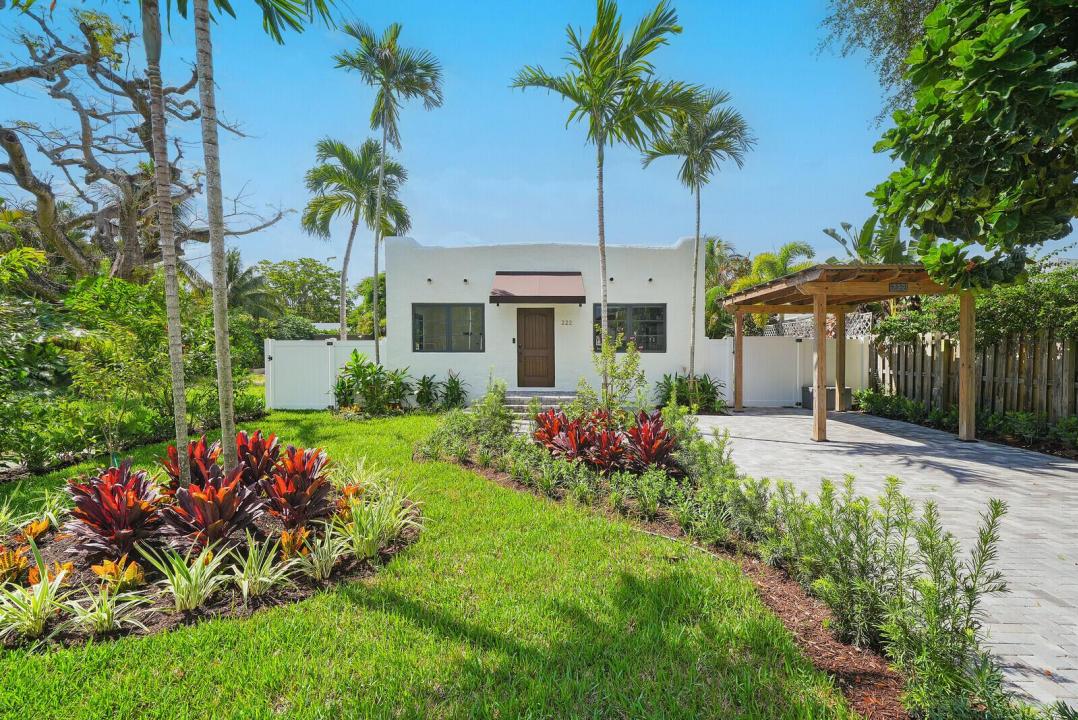
Tucked into East Delray Beach, this thoughtfully renovated 1931 bungalow blends timeless architectural character with the comfort, flexibility and style of modern living. The residence offers a beautifully updated three-bedroom, two-bath main house, a separate one-bedroom guest house with kitchenette and flex/office space, and a brand-new saltwater pool completed in 2026. Just blocks from fine dining, boutique shopping, green markets, festivals and the pristine beach, the location places the best of Delray Beach right at your doorstep. Inside, the home has been carefully reimagined while preserving the charm of its original era, with extensive updates and a 2024 primary-suite addition creating a home that lives much larger than its traditional footprint. The main residence features impact windows and doors, wood-look tile flooring, updated interior doors, custom outfitted closets, LED lighting, and updated ceiling fans. The heart of the home is an updated kitchen with soft close cabinetry, stainless steel appliances, a natural gas range, center island with sink and a thoughtful connection to the main living spaces. A built in dog bowl station adds an especially practical touch. The private primary suite, added in 2024, offers a beautifully appointed retreat with custom built in closets and a luxurious ensuite bath featuring dual sinks, decorative mirrors, a large walk in shower and artistic decorative tile flooring. An outdoor shower with stone flooring extends the suite into the tropical surroundings, while a dedicated laundry room within the primary suite addition includes a brand new washer and dryer. Two additional bedrooms with outfitted closets share an updated full bath with a tub/shower combination and decorative tile finishes. Across the property, the separate guest house provides exceptional flexibility. With a private bedroom and full bath, kitchenette, two split-system A/C units and an additional flex room or office with a barn door and tongue and groove ceiling, it can comfortably accommodate guests, extended stays, a home office or other lifestyle needs. French doors open directly to the pool and outdoor living area, creating an effortless connection between the guest house and the backyard. A new beverage refrigerator completes the space. Outside, the property truly comes to life. The newly built saltwater pool anchors a private outdoor setting designed for entertaining, relaxing and seamless indoor/outdoor living. Newly landscaped grounds, new PVC fencing, paver walkways and a brick pavered driveway complement the covered carport and create a polished, low maintenance environment. The guest house French doors open directly toward the pool, making the entire outdoor area feel cohesive and inviting. The extensive improvements continue behind the scenes, with full impact windows and doors, a 2024 A/C system, 2023 tankless gas water heater, new irrigation system and whole house water filtration serving both the main residence and guest house. Built in 1931. Reimagined for today. With its combination of historic character, thoughtful renovation, separate guest accommodations, brand new pool and coveted East Delray location, this is a distinctive residence designed for the way people live now close to everything, yet offering a private retreat to call home.
Località
222 NE 9TH Street, Delray Beach, Florida 33444, Stati Uniti
Caratteristiche delle proprietà
Proprietà
- Superficie dell'immobile:
127 m² (1.363 ft²) - Caratteristiche: Camere Da Letto SeparateVialetto Di AccessoGuardarobe
- Altre strutture edilizie: Dépendance
Lotto/Terreno
- Superficie del terreno/lotto:
581 m² (6.250 ft²)
Costruzione
- Anno di costruzione: 1931
- Tipo di tetto: ComposizioneTegola Piana
- Tipo di tetto: Piano
- Condizione: RistrutturatoEdificio Dopo Restauro
- esteriore: Stucco
Camere da letto
- Camere da letto: 4
Stanze da bagno
- Numero totale di bagni: 3
- Bagni completi: 3
Altre stanze
- Descrizione cucina: Isola
- Elettrodomestici: LavatriceFornelloFrigoriferoAsciugatriceLavastoviglie
Caratteristiche interne
- Finestre: Drappeggi/tende
- Piani: Terracotta
- Cornici: Mobiletti Dell'armadio
Caratteristiche esterne
- Posti auto coperti: 1
Piscina e spa
- Piscina: Piscina PrivataDoccia All'aperto
zona di ricreazione
- zona di ricreazione: Piscina
Vista
- Caratteristiche: Vista Sulla PiscinaSul Giardino
Riscaldamento e raffreddamento
- Sistema di riscaldamento: ElettricoCentralizzato
- Impianto di climatizzazione: Ventilatore A SoffittoImpianto Centralizzato Di Condizionamento Dell'aria
Media
- Telecomunicazione: Sistema Via Cavo Disponibile
- Altri servizi: MetanoFognaPubblicoCanalizzazione Disponibile Fuori SedeSistema Fognario Pubblico
comunitario
- Caratteristiche: E' Possibile Tenere Animali Domestici.Piscina
Informazioni sugli istituti scolastici
- Scuola Media Superiore: Atlantic
- Scuola Media: Carver; G.W.