
13.000 USD
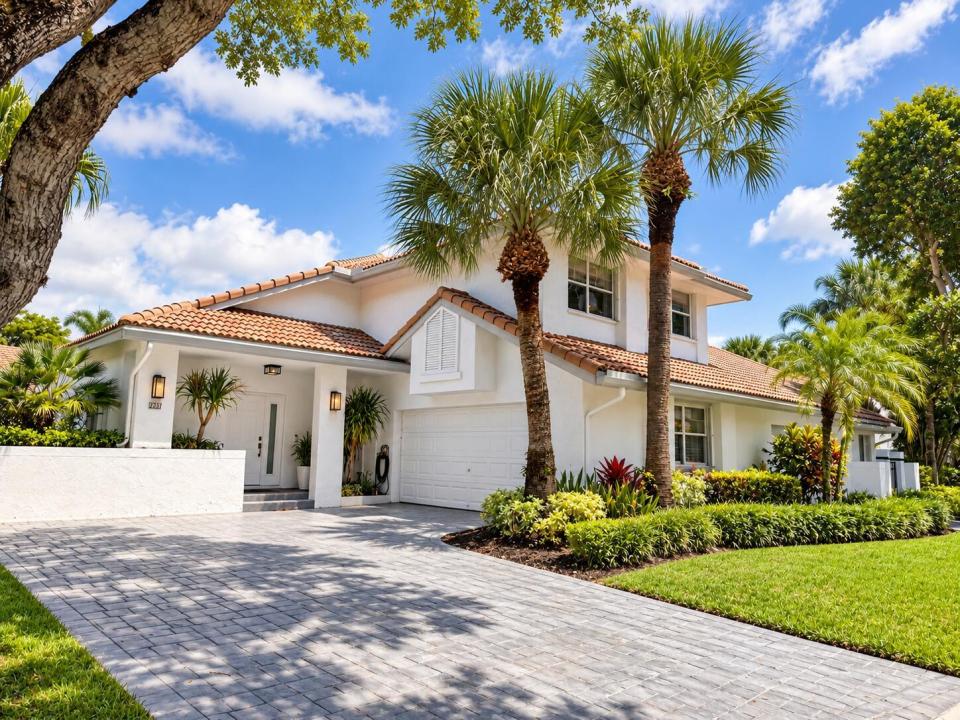
Casa a schiera in affitto, 2237 NW 52ND Street, Boca Raton, Florida 33496, Stati Uniti
- Numero MLSB26073406
- 3
- 3
181 m² (1.949 ft²)
Inserito da Beachfront Realty Inc
L'immobile villetta a schiera situato all'indirizzo 2237 NW 52ND Street, Boca Raton, Florida 33496, Stati Uniti è attualmente in affitto.Questa proprietà ha 3 camere, 3 bagni caratteristiche.
Descrizione
This light and bright home features an open-concept living area, soaring ceilings, large windows, and beautiful tile flooring throughout the main living spaces. The renovated kitchen offers white cabinetry, elegant countertops, and a spacious layout ideal for entertaining. The primary suite and additional bedrooms provide comfortable accommodations with tasteful finishes throughout. Step outside to your own private pool and generously sized backyard, surrounded by lush tropical landscaping and privacy walls—perfect for relaxing, entertaining, or enjoying the South Florida lifestyle. Experience the luxury and elegance of Broken Sound in this beautifully townhouse. Designed for sophisticated South Florida living, the residence features refined finishes, an open and light-filled interior, beautiful tile flooring, a stylish renovated kitchen, and thoughtfully updated bathrooms. The true highlight is the private outdoor oasis, complete with a sparkling private pool, expansive backyard, lush tropical landscaping, and exceptional privacy—perfect for relaxing, entertaining, and enjoying year-round Florida sunshine. Located within the prestigious Broken Sound country club community, known for its beautifully landscaped grounds, upscale atmosphere, and exceptional lifestyle. This home offers the perfect combination of luxury, privacy, comfort, and resort-style living in one of Boca Raton's most desirable communities.
Località
2237 NW 52ND Street, Boca Raton, Florida 33496, Stati Uniti
Caratteristiche delle proprietà
Proprietà
- Superficie dell'immobile:
181 m² (1.949 ft²) - Tipo: Non Ammobiliata
- Caratteristiche: Stanza Extra Per Usi VariGaragePatioCamere Da Letto SeparateGuardarobe
Lotto/Terreno
- Superficie del terreno/lotto:
554 m² (5.963 ft²) - Descrizione del lotto: RecintatoLotto D'angolo
Costruzione
- Anno di costruzione: 1989
- Tipo di tetto: Tegole In TerracottaCalcestruzzo
- Costruzione: Costruzione In Calcestruzzo E StuccoConglomerato Di Cemento/blocchi
- esteriore: Stucco
Parcheggio/Garage
- Descrizione del garage: Garage AnnessoGarage Con Dispositivo Di Apertura Automatica
Camere da letto
- Camere da letto: 3
Stanze da bagno
- Numero totale di bagni: 3
- Bagni completi: 2
- Bagno di servizio: 1
Caratteristiche interne
- Finestre: Veneziane Alle Finestre
- Piani: Moquette
Caratteristiche esterne
- Spazi esterni: Patio
- Posti auto coperti:
Piscina e spa
- Piscina: Piscina Privata
- Vasca idromassaggio: Vasca Da Bagno
zona di ricreazione
- zona di ricreazione: Piscina
Sicurezza
- Caratteristiche: Servizio Di PattugliamentoRivelatore Di Fumo
Vista
- Caratteristiche: Vista Sulla PiscinaSul Giardino
Riscaldamento e raffreddamento
- Sistema di riscaldamento: ElettricoCentralizzato
- Impianto di climatizzazione: Ventilatore A SoffittoElettricoImpianto Centralizzato Di Condizionamento Dell'aria
Media
- Altri servizi: FognaCanalizzazione Disponibile Fuori SedeSistema Fognario Pubblico
comunitario
- Caratteristiche: Locali ComuniVasca IdromassaggioSaunaPiscinaCon Servizio Di SorveglianzaSala BiliardoCampi Da TennisGuardiano Della Comunità RecintataSala FitnessPalestra CondominialeBiblioteca
Informazioni sugli istituti scolastici
- Scuola Media Superiore: Spanish River Community
- Scuola Media: Omni
- Scuola Elementare: Calusa