
1.795.000 USD
Casa unifamiliare in vendita, 2241 SW 164th Ave, Miramar, Florida 33027, Stati Uniti
- Numero MLSA11997035
- 5
- 4
424 m² (4.569 ft²)
Inserito da Gladiator Realty Group LLC
L'immobile Residenza monofamiliare situato all'indirizzo 2241 SW 164th Ave, Miramar, Florida 33027, Stati Uniti è attualmente in vendita.Questa proprietà ha 5 camere, 4 bagni caratteristiche.
Descrizione
A statement in modern architecture, this stunning Miramar Estate was designed for those who expect more.
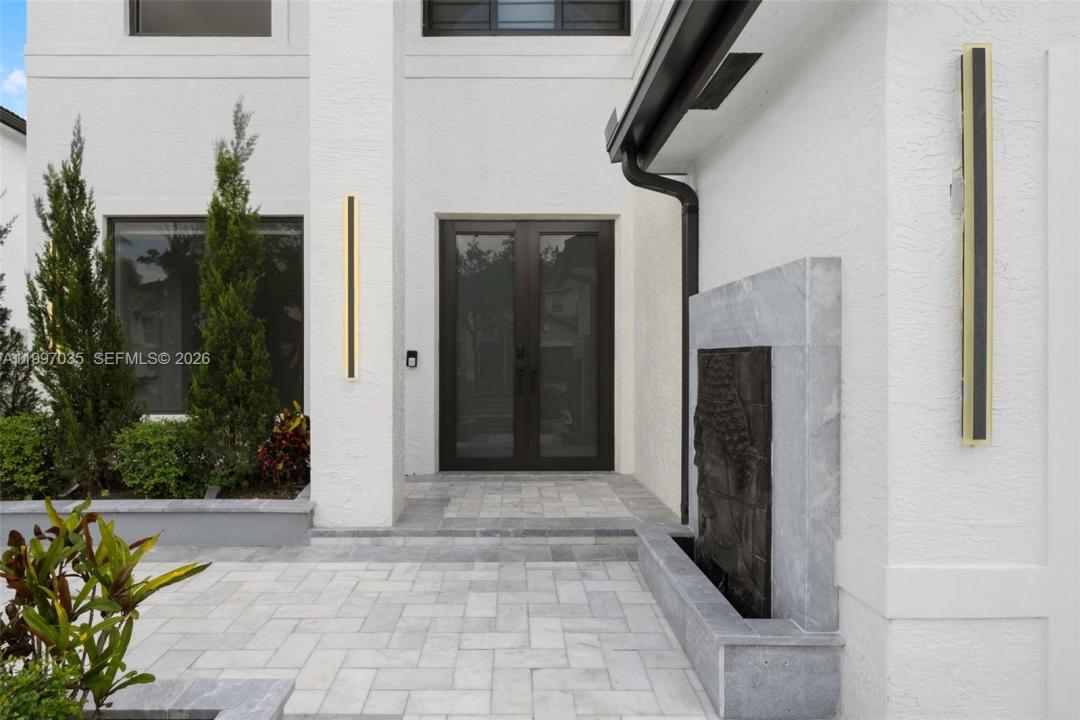
From the moment you arrive, the striking modern façade and expansive driveway set the tone for what awaits inside. Clean architectural lines, a three-car garage, and curated landscaping create a bold yet refined first impression. Inside, soaring ceilings and oversized porcelain flooring immediately open the space, reflecting natural light throughout the home. The floating glass staircase becomes a centerpiece both functional and sculptural anchoring the main living area with a sleek, contemporary edge. The kitchen is designed for both everyday living and elevated entertaining. Featuring custom cabinetry, integrated appliances, double wall ovens, and designer hardware, it offers a seamless blend of style and functionality. The oversized island invites gathering, while illuminated display cabinetry adds warmth and sophistication. An enclosed summer kitchen extends your living space, creating the perfect indoor-outdoor flow for entertaining year-round. Just beyond, the pool and deck overlook tranquil lake views offering privacy, serenity, and the ideal backdrop for both quiet mornings and sunset evenings.
This home was designed for those who appreciate detail, space, and the experience of living well.
Località
2241 SW 164th Ave, Miramar, Florida 33027, Stati Uniti
Caratteristiche delle proprietà
Proprietà
- Superficie dell'immobile:
424 m² (4.569 ft²) - Caratteristiche: Stanza Extra Per Usi VariGarageVialetto Di AccessoRipostiglio
- Località: Sull'acqua
Lotto/Terreno
- Superficie del terreno/lotto:
838 m² (9.017 ft²) - In prossimità di uno specchio d'acqua: 23 m
Costruzione
- Anno di costruzione: 2000
- Stile: ContemporaneoModerno
- Costruzione: Conglomerato Di Cemento/blocchi
Parcheggio/Garage
- Descrizione del garage: Garage Con Dispositivo Di Apertura Automatica
Camere da letto
- Camere da letto: 5
Stanze da bagno
- Numero totale di bagni: 4
- Bagni completi: 4
Altre stanze
- Tipologie di stanze: SoggiornoSaloneSala Ricevimenti
- Descrizione cucina: Isola
- Elettrodomestici: LavatriceFornelloMicrondeForno A PareteTritarifiutiAsciugatriceLavastoviglie
Caratteristiche interne
- Piani: Marmo
- Soffitto: Soffitti A Volta
- Cornici: Mobiletti Dell'armadio
Piscina e spa
- Piscina: Interrata
Acqua e nautica
- sull'acqua: Lago
zona di ricreazione
- zona di ricreazione: PiscinaBarbeque
Sicurezza
- Caratteristiche: Servizio Di Pattugliamento
Vista
- Caratteristiche: Vista Sul Lago
Riscaldamento e raffreddamento
- Sistema di riscaldamento: Centralizzato
- Impianto di climatizzazione: Impianto Centralizzato Di Condizionamento Dell'aria
Media
- Altri servizi: Sistema Fognario Pubblico
comunitario
- Caratteristiche: Locali Comuni
Informazioni sugli istituti scolastici
- Scuola Media Superiore: Everglades
- Scuola Media: Glades
- Scuola Elementare: Silver Shores