
13.000 USD
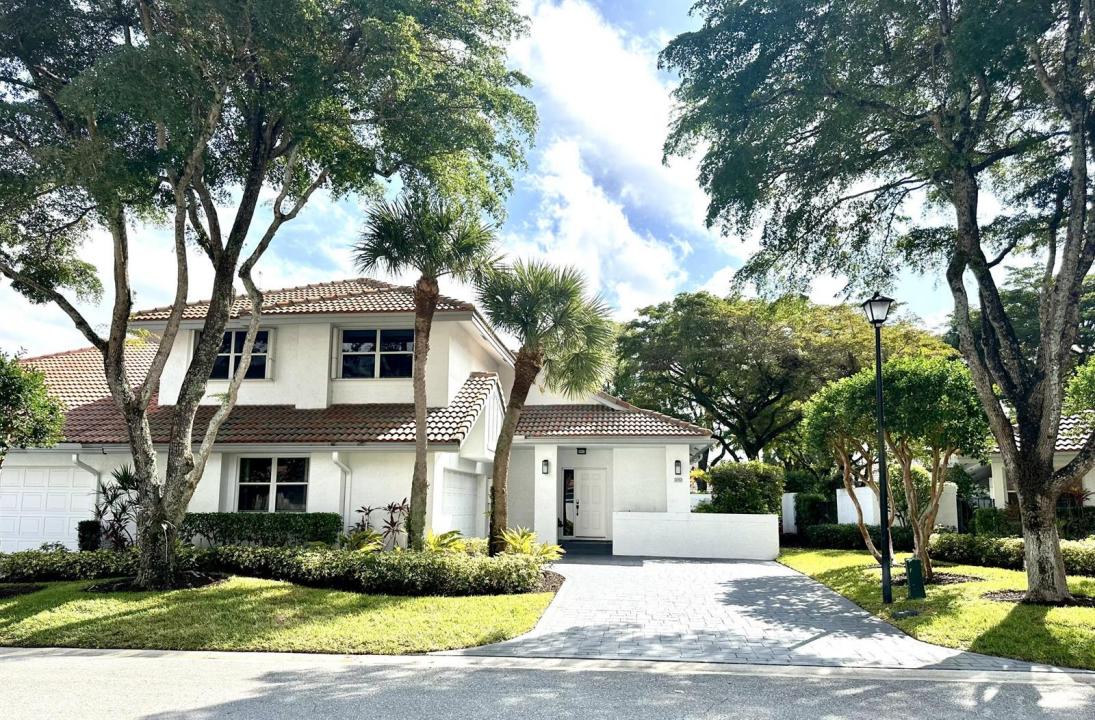
Casa a schiera in affitto, 2252 NW 53RD Street, Boca Raton, Florida 33496, Stati Uniti
- Numero MLSB26064867
- 3
- 3
181 m² (1.950 ft²)
Inserito da Beachfront Realty Inc
L'immobile villetta a schiera situato all'indirizzo 2252 NW 53RD Street, Boca Raton, Florida 33496, Stati Uniti è attualmente in affitto.Questa proprietà ha 3 camere, 3 bagni caratteristiche.
Descrizione
Experience elegant, turnkey living in this beautifully renovated and fully furnished 3-bedroom 3 bathroom with and spacious office/study room, thoughtfully positioned to overlook the serene lushly landscaped backyard and tranquil workspace. This spacious two-story townhouse with an inviting open layout, offers abundant natural light, stylish finishes, and thoughtfully selected furnishing throughout. The updated kitchen features modern cabinetry, quartz countertops, and stainless steel appliances, crating a perfect setting for everyday leaving and entertaining. The second floor offers three generously sized bedrooms, including a beautifully renovated primary master bedroom. Step outside to your private, beautifully landscaped patio and enjoy the peaceful south Florida lifestyle. The outdoor living area is perfect for morning coffee, al fresco dining, entertaining guests, or relaxing with a glass of wine at the end of the day. The home also features a two car garage and driveway parking. New AC unit was recently installed. Located inside the prestigious gated Broken Sound community, residents enjoy access to an exceptional resort-style lifestyle with sports, fitness, spa, social and recreational amenities.
Località
2252 NW 53RD Street, Boca Raton, Florida 33496, Stati Uniti
Caratteristiche delle proprietà
Proprietà
- Superficie dell'immobile:
181 m² (1.950 ft²) - Tipo: Ammobiliato
- Caratteristiche: GaragePatioVialetto Di Accesso
Lotto/Terreno
- Superficie del terreno/lotto:
459 m² (4.944 ft²) - Descrizione del lotto: Recintato
Costruzione
- Anno di costruzione: 1989
- Tipo di tetto: Tegole In Terracotta
- esteriore: Stucco
Parcheggio/Garage
- Descrizione del garage: Garage Annesso
Camere da letto
- Camere da letto: 3
Stanze da bagno
- Numero totale di bagni: 3
- Bagni completi: 2
- Bagno di servizio: 1
Altre stanze
- Descrizione cucina: Isola
- Elettrodomestici: Scaldabagno ElettricoLavatriceFornelloMicrondeFrigoriferoTritarifiutiAsciugatriceIce MakerLavastoviglie
Caratteristiche interne
- Piani: TerracottaDi Legno
- Soffitto: Soffitti A VoltaSoffitti Più Alti Della Misura Standard
Caratteristiche esterne
- Spazi esterni: Patio
- Posti auto coperti:
Piscina e spa
- Piscina: Piscina Privata
- Vasca idromassaggio: Vasca Da Bagno
zona di ricreazione
- zona di ricreazione: Barbeque
Sicurezza
- Caratteristiche: GuardianoServizio Di PattugliamentoRivelatore Di Fumo
Riscaldamento e raffreddamento
- Sistema di riscaldamento: ElettricoCentralizzato
- Impianto di climatizzazione: ElettricoImpianto Centralizzato Di Condizionamento Dell'aria
Media
- Telecomunicazione: Sistema Via Cavo Disponibile
- Altri servizi: FognaCanalizzazione Disponibile Fuori SedeSistema Fognario Pubblico
comunitario
- Caratteristiche: Guardiano Della Comunità RecintataSala FitnessLocali ComuniVasca IdromassaggioSaunaPiscinaCon Servizio Di SorveglianzaSala BiliardoPalestra CondominialeBiblioteca
Informazioni sugli istituti scolastici
- Scuola Media Superiore: Spanish River Community
- Scuola Media: Omni
- Scuola Elementare: Calusa