
429.900 USD
Azienda agricola in vendita, 2274 SE POWELL Court, Port St. Lucie, Florida 34952, Stati Uniti
- Numero MLSB26054142
- 4
- 2
168 m² (1.806 ft²)
Inserito da Speed Equity Realty LLC
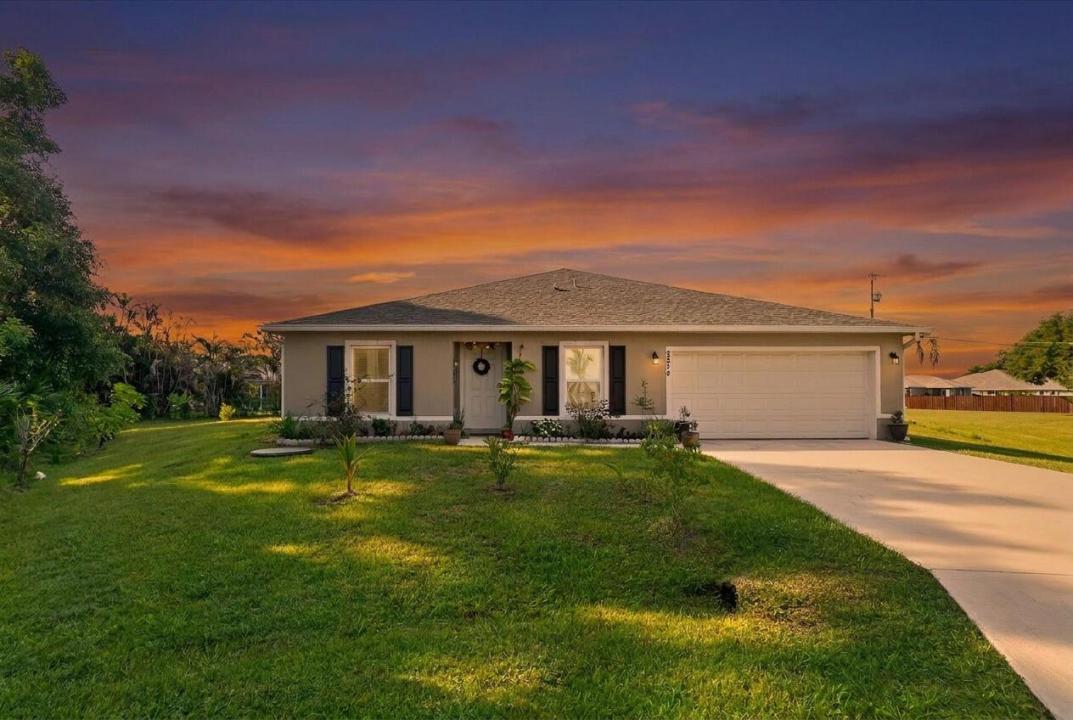
L'immobile fattoria situato all'indirizzo 2274 SE POWELL Court, Port St. Lucie, Florida 34952, Stati Uniti è attualmente in vendita.Questa proprietà ha 4 camere, 2 bagni caratteristiche.
Descrizione
Beautiful 4/2/2 CBS home built in 2023, located on a quiet street in Port St. Lucie with No HOA. This well-maintained home offers 1,806 sq ft of living space with an open floor plan, and energy efficient features including a 14 SEER HVAC system, dual pane windows, and stainless-steel appliances. The kitchen features a large island, ample cabinet space, and modern fixtures. The owner's suite includes a walk-in closet and a private bath. Split bedroom layout provides privacy for guests. Outside, enjoy the ideal lot—perfect for future outdoor living upgrades. Recent addition includes a screened back porch. Situated on a quiet street surrounded by newer homes. Easy access to PBI, MLB, and MCO airports. USDA-eligible; zero-down option for qualified buyers. Nestled on a serene cul-de-sac offering privacy and minimal traffic and ready to enjoy the freedom that comes with NO HOA. Conveniently located near major roadways, Botanical Gardens, Savannas Preserve, beaches, Mets Stadium, and Downtown Stuart.
Località
2274 SE POWELL Court, Port St. Lucie, Florida 34952, Stati Uniti
Caratteristiche delle proprietà
Proprietà
- Superficie dell'immobile:
168 m² (1.806 ft²) - Caratteristiche: Veranda Chiusa Da ZanzariereGarageCamere Da Letto SeparateVialetto Di Accesso
Lotto/Terreno
- Superficie del terreno/lotto:
885 m² (9.527 ft²)
Costruzione
- Anno di costruzione: 2023
- Tipo di tetto: Scandole "shingle" In CompositoTegole
- Costruzione: Costruzione In Calcestruzzo E StuccoCostruzione In Lastre
- esteriore: Stucco
Parcheggio/Garage
- Descrizione del garage: Garage Annesso
Camere da letto
- Camere da letto: 4
Stanze da bagno
- Numero totale di bagni: 2
- Bagni completi: 2
Altre stanze
- Descrizione cucina: Isola
- Elettrodomestici: Scaldabagno ElettricoFornelloMicrondeFrigoriferoIce MakerLavastoviglie
Caratteristiche interne
- Piani: Di LegnoDi VinileMoquette
Caratteristiche esterne
- Spazi esterni: Veranda Chiusa Da Zanzariere
- Posti auto coperti:
Riscaldamento e raffreddamento
- Sistema di riscaldamento: Centralizzato
- Impianto di climatizzazione: Impianto Centralizzato Di Condizionamento Dell'aria
Media
- Altri servizi: FognaPubblicoCanalizzazione Disponibile Fuori SedeSistema Fognario Pubblico
comunitario
- Caratteristiche: E' Possibile Tenere Animali Domestici.