
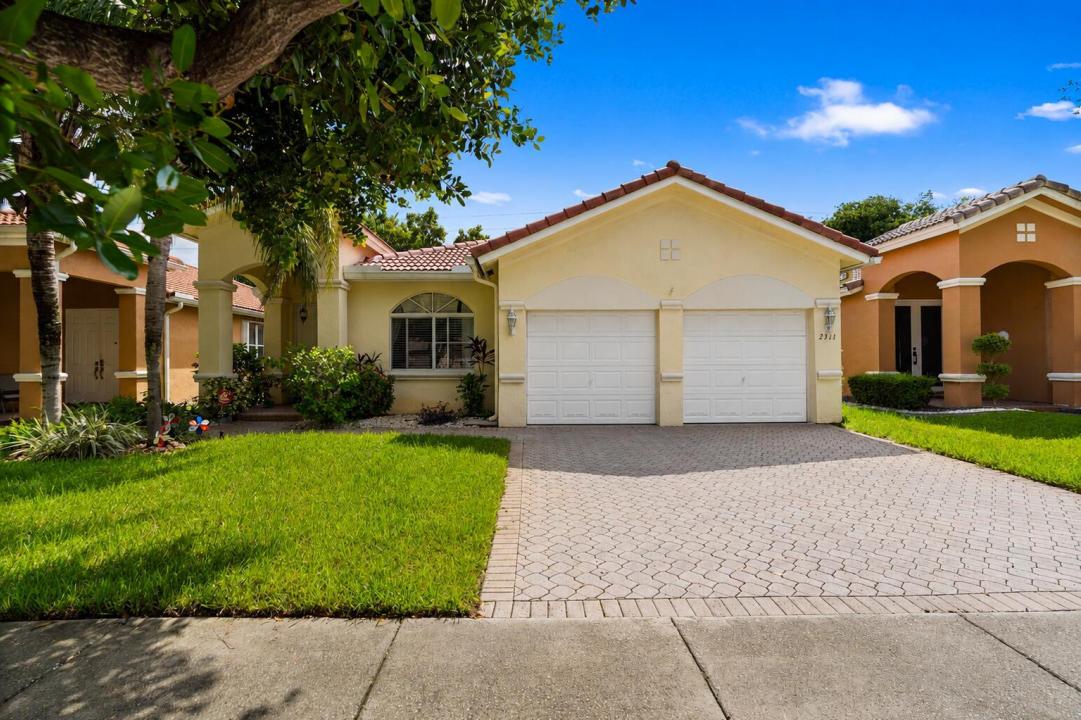
610.000 USD
Azienda agricola in vendita, 2311 SW 125th Avenue, Miramar, Florida 33027, Stati Uniti
- Numero MLSB26070183
- 3
- 2
176 m² (1.891 ft²)
Inserito da Coldwell Banker Realty
L'immobile fattoria situato all'indirizzo 2311 SW 125th Avenue, Miramar, Florida 33027, Stati Uniti è attualmente in vendita.Questa proprietà ha 3 camere, 2 bagni caratteristiche.
Descrizione
Seller offers $10,000 credit towards updates. 3-bedroom, 2-bath home features a spacious floor plan with volume ceilings, tile flooring throughout, formal living & dining room, and a family room. The kitchen has abundant cabinetry for meal prep and storage and also has a pantry. The spacious primary suite includes a huge walk-in closet and ensuite bath with dual vanities, a soaking tub and separate shower. Major improvements include accordion shutters and re-piped plumbing throughout the home. The A/C, water heater and appliances including the washer & dryer, refrigerator, dishwasher & garage motor were replaced 3-5 years ago. The triple split floor plan features a dedicated laundry room and 2-car garage. Enjoy community amenities including a pool, tennis, pickleball & basketball courts, playground and park. Conveniently located near excellent schools, I-75 and the Florida Turnpike, with easy access to Miami, Fort Lauderdale and area airports. Just minutes from Pembroke Gardens, Pembroke Lakes Mall, shopping, dining and entertainment. A wonderful opportunity to make this Melrose Cove -Monarch Lakes home your own. Welcome to Monarch Lakes!
Località
2311 SW 125th Avenue, Miramar, Florida 33027, Stati Uniti
Caratteristiche delle proprietà
Proprietà
- Superficie dell'immobile:
176 m² (1.891 ft²) - Tipo: Non Ammobiliata
- Caratteristiche: RipostiglioGaragePatioCamere Da Letto SeparateVialetto Di AccessoGuardarobe
Lotto/Terreno
- Superficie del terreno/lotto:
467 m² (5.031 ft²) - Descrizione del lotto: Marciapiedi
Costruzione
- Anno di costruzione: 2001
- Tipo di tetto: Tegole In Terracotta
- Costruzione: Costruzione In Calcestruzzo E StuccoCostruzione In Lastre
Parcheggio/Garage
- Descrizione del parcheggio: Parcheggio Coperto
- Descrizione del garage: Garage Annesso
Camere da letto
- Camere da letto: 3
Stanze da bagno
- Numero totale di bagni: 2
- Bagni completi: 2
Caratteristiche interne
- Finestre: Drappeggi/tendeVeneziane Alle FinestreSerrande ElettrichePersiane Anti-uragano
- Piani: Terracotta
- Soffitto: Soffitti A VoltaSoffitti Più Alti Della Misura Standard
Caratteristiche esterne
- Spazi esterni: Patio
- Posti auto coperti:
Piscina e spa
- Piscina: Piscina Privata
Vista
- Caratteristiche: Vista CanaleSul Giardino
Riscaldamento e raffreddamento
- Sistema di riscaldamento: ElettricoCentralizzato
- Impianto di climatizzazione: Ventilatore A SoffittoElettricoImpianto Centralizzato Di Condizionamento Dell'aria
Media
- Telecomunicazione: Sistema Via Cavo Disponibile
- Altri servizi: FognaPubblicoCanalizzazione Disponibile Fuori SedeSistema Fognario Pubblico
comunitario
- Caratteristiche: E' Possibile Tenere Animali Domestici.PiscinaCampi Da Tennis
Informazioni sugli istituti scolastici
- Scuola Media Superiore: Everglades
- Scuola Media: New Renaissance
- Scuola Elementare: Coconut Palm