
324.000 USD
Appartamento in vendita, 23249 Barwood Lane 402, Boca Raton, Florida 33428, Stati Uniti
- Numero MLSR11097982
- 2
- 2
121 m² (1.300 ft²)
Inserito da Exit Realty Premier Elite
L'immobile Appartamento situato all'indirizzo 23249 Barwood Lane 402, Boca Raton, Florida 33428, Stati Uniti è attualmente in vendita.Questa proprietà ha 2 camere, 2 bagni caratteristiche.
Descrizione
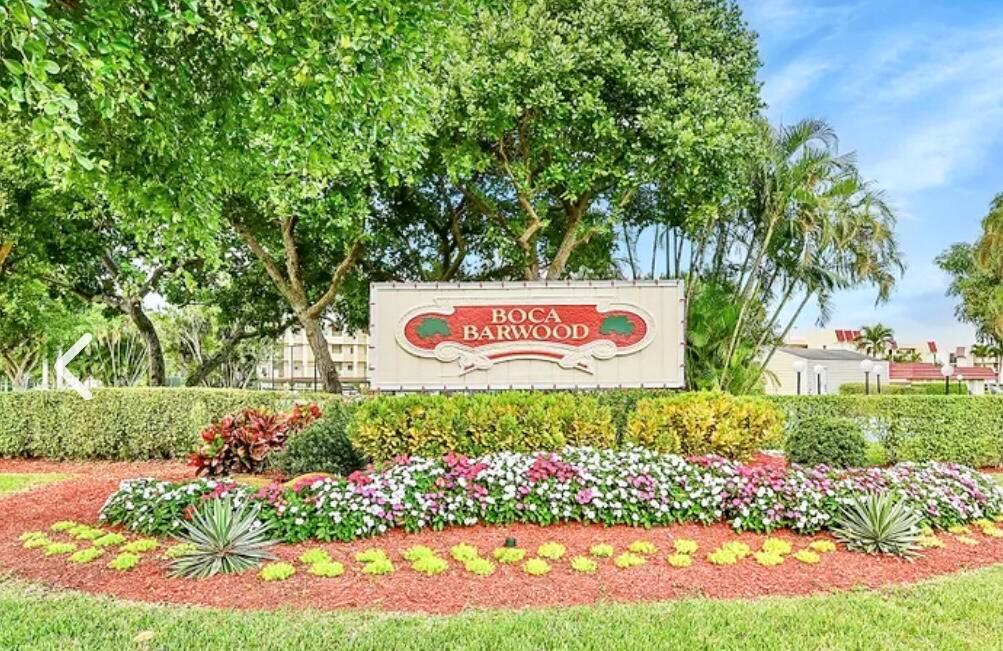
Welcome to this beautifully updated 2BR/2BA condo in the highly sought-after 55+ community of Barwood! This spacious 4th-floor unit offers stunning golf course views and an oversized screened patio perfect for outdoor relaxation. The interior features a traditional design with crown molding, knockdown ceilings, ceramic tile flooring throughout, and marble finishes in the bathrooms. The oversized master suite includes a walk-in closet and redone bathroom.
The kitchen boasts a cozy breakfast nook, updated appliances, classic cabinetry, and window panel accents. Enjoy the convenience of an in-unit washer and dryer, and hurricane-impact windows in the process of being installed. Community features include a clubhouse with kitchen, resort-style pool, tennis courts, gym, elevators, and security cameras. HOA fee is $550/month and includes cable, internet, water, exterior maintenance, and all amenities. Roof and building have been recently redone.
Tucked away in a small, quiet community with only six buildings, this property offers privacy and a close-knit feeljust minutes from shopping, dining, and everything Boca Raton has to offer."
Località
23249 Barwood Lane 402, Boca Raton, Florida 33428, Stati Uniti
Caratteristiche delle proprietà
Proprietà
- Superficie dell'immobile:
121 m² (1.300 ft²) - Tipo: Non Ammobiliata
- Caratteristiche: Stanza Extra Per Usi VariPatioAllacciamento LavatriceGuardarobe
Costruzione
- Anno di costruzione: 1978
- Stile: Moderno
- Costruzione: Costruzione In Calcestruzzo E Stucco
Parcheggio/Garage
- Descrizione del parcheggio: Sulla StradaParcheggio CopertoAssegnato
Camere da letto
- Camere da letto: 2
Stanze da bagno
- Numero totale di bagni: 2
- Bagni completi: 2
Caratteristiche interne
- Piani: Piastrelle Di CeramicaDi Vinile
Caratteristiche esterne
- Spazi esterni: Patio
- Posti auto coperti:
Piscina e spa
- Piscina: Piscina Privata
Sicurezza
- Caratteristiche: Rivelatore Di Fumo
Vista
- Caratteristiche: Vista Sul Campo Da Golf
Riscaldamento e raffreddamento
- Sistema di riscaldamento: ElettricoCentralizzato
- Impianto di climatizzazione: ElettricoImpianto Centralizzato Di Condizionamento Dell'aria
Media
- Telecomunicazione: Sistema Via Cavo Disponibile
- Altri servizi: FognaPubblicoCanalizzazione Disponibile Fuori SedeSistema Fognario Pubblico
comunitario
- Caratteristiche: Sala FitnessLocali ComuniPiscinaCampi Da TennisPalestra Condominiale
Informazioni sugli istituti scolastici
- Scuola Media Superiore: Olympic Heights Community High
- Scuola Media: Eagles Landing
- Scuola Elementare: Hammock Pointe