
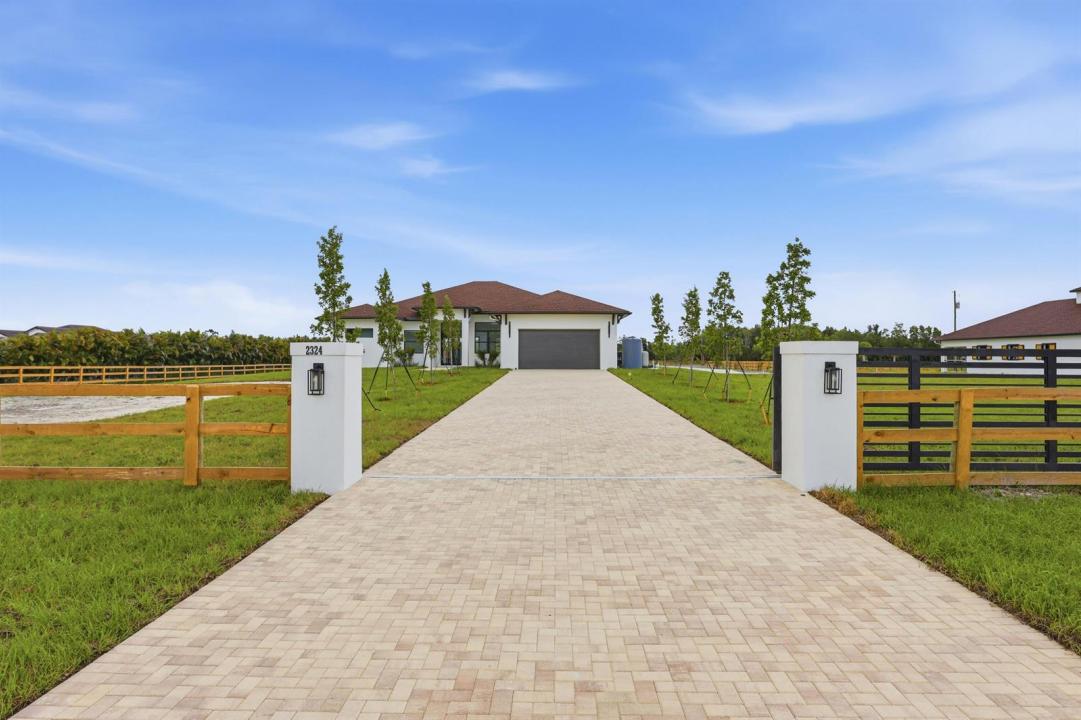
2.150.000 USD
Casa unifamiliare in vendita, 2324 Deer Run Trail, Loxahatchee, Florida 33470, Stati Uniti
- Numero MLSB26052373
- 4
- 3
268 m² (2.890 ft²)
Inserito da Realty Hub
L'immobile Residenza monofamiliare situato all'indirizzo 2324 Deer Run Trail, Loxahatchee, Florida 33470, Stati Uniti è attualmente in vendita.Questa proprietà ha 4 camere, 3 bagni caratteristiche.
Descrizione
New Construction Equestrian Estate in the perfect location! Situated on 5 beautiful acres, this exceptional property offers 4 bedrooms plus a private office, 3 full bathrooms, and a spacious open-concept floor plan designed, Water Osmosis system for the main house and barn. The home features a custom kitchen, walk-in pantry, custom closets, ceramic tile flooring throughout, high ceilings, and impact-resistant windows and doors. Step outside to a beautifully designed outdoor living area with pathways connecting the home to the barn and riding arena. The equestrian facilities include a 6-stall barn, two additional rooms ideal for an office, tack ,feed room, lounge, open riding arena with mirrors, an irrigation system and automatic water for paddocks. Fully fenced and 2 electric gates. New Construction Equestrian Estate in the perfect location! Situated on 5 beautiful acres, this exceptional property offers 4 bedrooms plus a private office, 3 full bathrooms, and a spacious open-concept floor plan designed, Water Osmosis system for the main house and barn. The home features a custom kitchen, walk-in pantry, custom closets, ceramic tile flooring throughout, high ceilings, and impact-resistant windows and doors. Step outside to a beautifully designed outdoor living area with pathways connecting the home to the barn and riding arena. The equestrian facilities include a 6-stall barn, two additional rooms ideal for an office, tack ,feed room, lounge, open riding arena with mirrors, an irrigation system and automatic water for paddocks. Fully fenced and 2 electric gates.
Località
2324 Deer Run Trail, Loxahatchee, Florida 33470, Stati Uniti
Caratteristiche delle proprietà
Proprietà
- Superficie dell'immobile:
268 m² (2.890 ft²) - Caratteristiche: RipostiglioGarageCortilePatioGuardarobe
Lotto/Terreno
- Superficie del terreno/lotto:
20.234 m² (217.800 ft²) - Descrizione del lotto: RecintatoSono Permessi I CavalliSistema Di Innaffiatura Automatica
Costruzione
- Anno di costruzione: 2026
- Stile: ContemporaneoModerno
- Tipo di tetto: Scandole "shingle" In CompositoTegole
- Condizione: Nuova Costruzione
- Costruzione: Costruzione In Calcestruzzo E StuccoConglomerato Di Cemento/blocchi
Parcheggio/Garage
- Descrizione del garage: Garage Annesso
Camere da letto
- Camere da letto: 4
Stanze da bagno
- Numero totale di bagni: 3
- Bagni completi: 3
Altre stanze
- Tipologie di stanze: Sala Ricevimenti
- Descrizione cucina: Isola
- Elettrodomestici: Micronde
Caratteristiche interne
- Piani: Piastrelle Di Ceramica
- Soffitto: Soffitti Più Alti Della Misura Standard
- Bar: Bar Con Levello
Caratteristiche esterne
- Spazi esterni: PatioCortile
- Posti auto coperti:
Equitazione / Agricoltura
- Caratteristiche: Selleria
Vista
- Caratteristiche: Vista Dell'acqua
Riscaldamento e raffreddamento
- Sistema di riscaldamento: Centrale In Edificio
- Impianto di climatizzazione: Ventilatore A SoffittoElettricoImpianto Centralizzato Di Condizionamento Dell'aria
Media
- Telecomunicazione: Sistema Via Cavo Disponibile
- Altri servizi: Sistema Fognario/fossa SetticaServizi SotterraneiPozzo NeroPozzo
comunitario
- Caratteristiche: E' Possibile Tenere Animali Domestici.
Informazioni sugli istituti scolastici
- Scuola Media Superiore: Wellington
- Scuola Media: Wellington Landings Middle
- Scuola Elementare: Binks Forest