
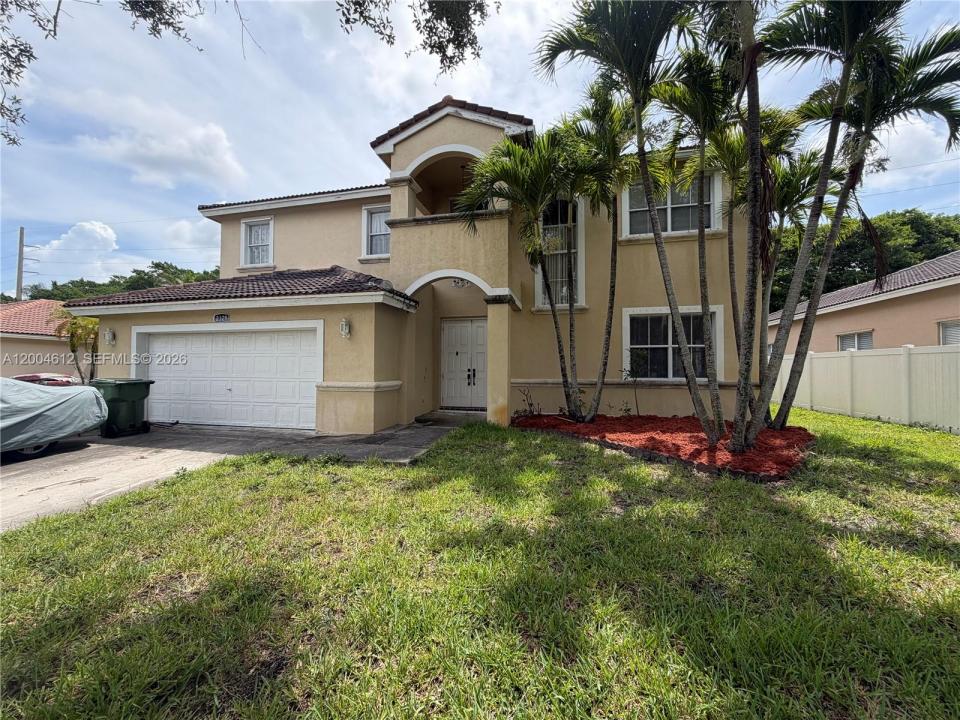
765.000 USD
Casa unifamiliare in vendita, 2329 NW 184th Ter, Pembroke Pines, Florida 33029, Stati Uniti
- Numero MLSA12004612
- 5
- 3
249 m² (2.678 ft²)
Inserito da Reaction Realty Group, Inc.
L'immobile Residenza monofamiliare situato all'indirizzo 2329 NW 184th Ter, Pembroke Pines, Florida 33029, Stati Uniti è attualmente in vendita.Questa proprietà ha 5 camere, 3 bagni caratteristiche.
Descrizione
This home is located in desirable Keystone Lakes gated community, this 5 bedroom, 3 bathroom home with a 2 car garage needs TLC!!! It offers both comfort and privacy in a beautifully maintained setting. This two story residence features a thoughtfully designed split bedroom floor plan. The first floor boasts soaring cathedral style ceilings, creating a bright and airy atmosphere. A convenient downstairs bedroom sits adjacent to a full bathroom, making it perfect for guests or an in law suite. The California style open kitchen flows seamlessly into the family room and dining area, enhanced by abundant natural light and serene views of the berm, offering exceptional privacy. Kitchen cabinets are solid wood, and the seller has the doors ready for final installation. Upstairs, you will find three spacious bedrooms along with a well appointed bathroom. The split primary suite is a true retreat, featuring a large bathroom with dual sinks, a separate toilet area, a Roman tub, a walk in shower, and generous his and hers walk in closets. This home offers the perfect blend of space, functionality, and elegance. This is a must see.
Località
2329 NW 184th Ter, Pembroke Pines, Florida 33029, Stati Uniti
Caratteristiche delle proprietà
Proprietà
- Superficie dell'immobile:
249 m² (2.678 ft²) - Tipo: Non Ammobiliata
- Caratteristiche: RipostiglioStanza Extra Per Usi VariGarageVialetto Di Accesso
Lotto/Terreno
- Superficie del terreno/lotto:
715 m² (7.700 ft²)
Costruzione
- Anno di costruzione: 1996
- Costruzione: Costruzione In Calcestruzzo E Stucco
Parcheggio/Garage
- Descrizione del garage: Garage Annesso
Camere da letto
- Camere da letto: 5
Stanze da bagno
- Numero totale di bagni: 3
- Bagni completi: 3
Caratteristiche interne
- Finestre: Veneziane Alle FinestrePersiane Anti-uragano
- Piani: TerracottaMoquette
Vista
- Caratteristiche: Sul Giardino
Riscaldamento e raffreddamento
- Sistema di riscaldamento: ElettricoCentralizzato
- Impianto di climatizzazione: Ventilatore A SoffittoElettricoImpianto Centralizzato Di Condizionamento Dell'aria
Media
- Altri servizi: Sistema Fognario Pubblico
comunitario
- Caratteristiche: E' Possibile Tenere Animali Domestici.Comunità Recintata
Informazioni sugli istituti scolastici
- Scuola Media Superiore: West Broward
- Scuola Media: Silver Trail
- Scuola Elementare: Chapel Trail