
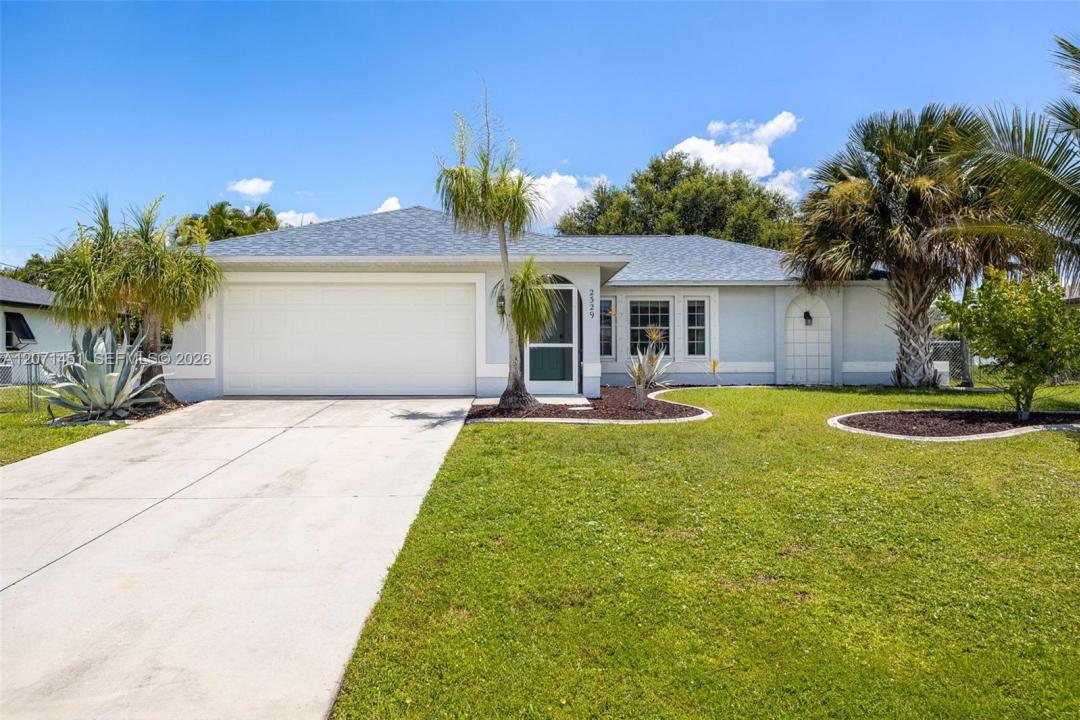
310.000 USD
Casa unifamiliare in vendita, 2329 SE 8th AVE, Cape Coral, Florida 33990, Stati Uniti
- Numero MLSA12071451
- 3
- 2
113 m² (1.212 ft²)
Inserito da KW Florida Living
L'immobile Residenza monofamiliare situato all'indirizzo 2329 SE 8th AVE, Cape Coral, Florida 33990, Stati Uniti è attualmente in vendita.Questa proprietà ha 3 camere, 2 bagni caratteristiche.
Descrizione
Welcome home to this centrally located Cape Coral property just off Veterans Parkway, offering a convenient location, spacious layout, and several important updates already completed. As you enter, you're greeted by a bright, inviting great room filled with natural light. The open floor plan flows easily between living, dining, and kitchen areas, ideal for everyday living and entertaining. The kitchen features granite countertops, ample workspace, and a generously sized pantry. Tile flooring runs throughout, and each bedroom offers comfortable, flexible space for family, guests, or a home office. Step outside to the spacious lanai, perfect for relaxing and enjoying the Florida air year-round. Beyond it, the fully fenced backyard offers room to play, garden, or unwind. A large storage shed keeps tools and equipment organized, or could serve as a workshop. Major updates include a newer roof (2023) and HVAC/hot water heater (2019), giving buyers peace of mind. Ideally located near schools, shopping, dining, and entertainment, with easy access to Southwest Florida's beaches, this home combines comfort, convenience, and value. Whether you want a primary residence, seasonal home, or investment, this is one you'll want to see!
Località
2329 SE 8th AVE, Cape Coral, Florida 33990, Stati Uniti
Caratteristiche delle proprietà
Proprietà
- Superficie dell'immobile:
113 m² (1.212 ft²) - Tipo: Non Ammobiliata
- Caratteristiche: RipostiglioSpazio Per La PiscinaStanza Extra Per Usi VariGarageCamere Da Letto SeparateVialetto Di AccessoGuardarobe
- Altre strutture edilizie: Edificio Di Servizio
Lotto/Terreno
- Superficie del terreno/lotto:
963 m² (10.367 ft²) - Descrizione del lotto: Recintato
Costruzione
- Anno di costruzione: 2005
- Tipo di tetto: Tegole
- Costruzione: Conglomerato Di Cemento/blocchi
- esteriore: Stucco
Parcheggio/Garage
- Descrizione del garage: Garage AnnessoGarage Con Dispositivo Di Apertura Automatica
Camere da letto
- Camere da letto: 3
Stanze da bagno
- Numero totale di bagni: 2
- Bagni completi: 2
Caratteristiche interne
- Piani: Terracotta
- Soffitto: Soffitti A Volta
Sicurezza
- Caratteristiche: Rivelatore Di Fumo
Riscaldamento e raffreddamento
- Sistema di riscaldamento: ElettricoCentralizzato
- Impianto di climatizzazione: Ventilatore A SoffittoElettricoImpianto Centralizzato Di Condizionamento Dell'aria
Media
- Altri servizi: Sistema Fognario Pubblico
comunitario
- Caratteristiche: E' Possibile Tenere Animali Domestici.