
5.850.000 USD
Casa unifamiliare in vendita, 233 Aberdeen Ct, Tavernier, Florida 33070, Stati Uniti
- Numero MLSA12028896
- 5
- 4
250 m² (2.688 ft²)
Inserito da The Keyes Company
L'immobile Residenza monofamiliare situato all'indirizzo 233 Aberdeen Ct, Tavernier, Florida 33070, Stati Uniti è attualmente in vendita.Questa proprietà ha 5 camere, 4 bagni caratteristiche.
Descrizione
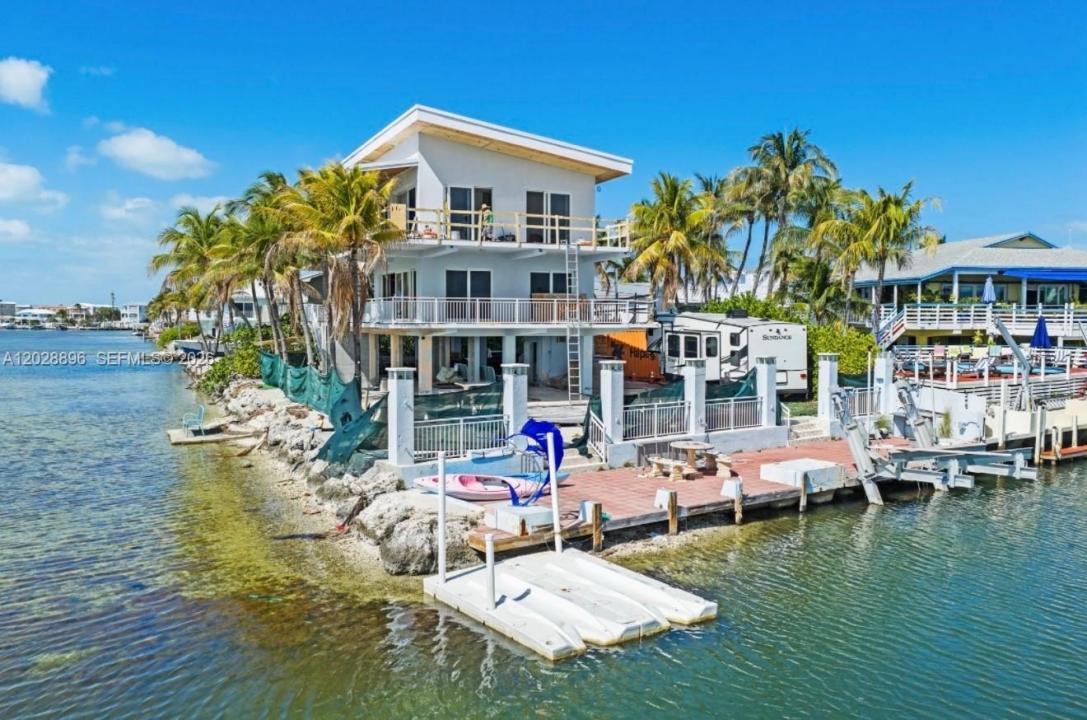
Completely transformed down to the studs and scheduled for completion in late 2026, this extraordinary bay front estate represents the pinnacle of modern Florida Keys luxury. Meticulously rebuilt with elevated design, superior craftsmanship, and today’s most coveted finishes, every detail has been thoughtfully curated to deliver an unparalleled waterfront lifestyle. Experience the ultimate Florida Keys lifestyle in this stunning bay front retreat in highly sought-after Tavernier. Perfectly positioned to capture endless turquoise water views and breathtaking sunsets. This exceptional residence features a raised metal roof, impact windows and doors, designer finishes, and sophisticated modern touches throughout. Designed for the boating enthusiast, the property features a private dock equipped with a 15,000-pound boat lift, providing effortless access to the Florida Bay and Atlantic Ocean. Enjoy a resort-style outdoor oasis with a pool, expansive waterfront entertaining areas, private dockage all overlooking the bay. Just minutes from Islamorada’s renowned dining, marinas, sandbars, and offshore adventures. A rare opportunity to own a newly reimagined masterpiece in the heart of the Upper Keys.
Località
233 Aberdeen Ct, Tavernier, Florida 33070, Stati Uniti
Caratteristiche delle proprietà
Proprietà
- Superficie dell'immobile:
250 m² (2.688 ft²) - Caratteristiche: Vialetto Di AccessoIlluminazione Esterna
- Località: Accesso Al OceanoSull'acqua
Lotto/Terreno
- Superficie del terreno/lotto:
747 m² (8.045 ft²) - In prossimità di uno specchio d'acqua: 19 m
Costruzione
- Anno di costruzione: 1990
- Stile: A Piani Sfalsati
- Tipo di tetto: Metallo
- Costruzione: Costruzione In Calcestruzzo E Stucco
Camere da letto
- Camere da letto: 5
Stanze da bagno
- Numero totale di bagni: 4
- Bagni completi: 4
- Dettagli:
Altre stanze
- Tipologie di stanze: VerandaSoggiorno
- Descrizione cucina: Isola
Caratteristiche interne
- Cornici: Mobiletti Dell'armadio
Caratteristiche esterne
- Posti auto coperti: 2
Piscina e spa
- Piscina: Interrata
Acqua e nautica
- sull'acqua: Golfo
- Attività nautiche: Imbarcadero Accessabile
zona di ricreazione
- zona di ricreazione: Piscina
Vista
- Caratteristiche: Vista Sulla PiscinaVista Sulla BaiaVista Dell'acqua
Riscaldamento e raffreddamento
- Sistema di riscaldamento: Centralizzato
- Impianto di climatizzazione: Ventilatore A SoffittoImpianto Centralizzato Di Condizionamento Dell'aria
Media
- Altri servizi: Sistema Fognario Pubblico
comunitario
- Caratteristiche: E' Possibile Tenere Animali Domestici.