
2.950 USD
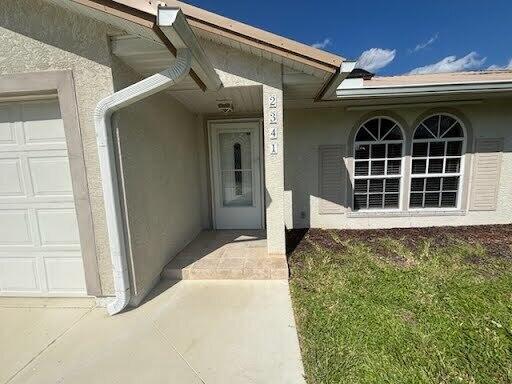
Casa unifamiliare in affitto, 2341 SW LAWFORD Street, Port St. Lucie, Florida 34953, Stati Uniti
- Numero MLSB26067193
- 3
- 2
133 m² (1.427 ft²)
Inserito da Pavon Realty Group, LLC
L'immobile Residenza monofamiliare situato all'indirizzo 2341 SW LAWFORD Street, Port St. Lucie, Florida 34953, Stati Uniti è attualmente in affitto.Questa proprietà ha 3 camere, 2 bagni caratteristiche.
Descrizione
Welcome to this beautifully updated 3-bedroom, 2-bathroom home situated on a spacious lot. Inside, you'll find newly installed laminate flooring in the bedrooms, walk-in custom closets, fresh interior paint, updated ceiling fans, and a new dining room chandelier. The updated kitchen and second bathroom add modern touches, while a convenient indoor laundry room provide everyday functionality. Step outside to enjoy the screened-in pool with a cabana bath and freshly painted pool deck—perfect for relaxing or entertaining. The large backyard offers plenty of space to enjoy the outdoors. Additional improvements include new doors scheduled for installation, including both sliding doors, the front entry door, and the bathroom door leading to the pool. This home offers a great combination of tho Outside, enjoy a screened-in pool with a cabana bath and a freshly painted pool deck, creating an inviting space for outdoor enjoyment. The large backyard and generously sized lot offer plenty of room to enjoy the outdoors. Additional improvements include upcoming installation of new doors, including both sliding doors, the front door, and the bathroom door leading to the pool.
Località
2341 SW LAWFORD Street, Port St. Lucie, Florida 34953, Stati Uniti
Caratteristiche delle proprietà
Proprietà
- Superficie dell'immobile:
133 m² (1.427 ft²) - Tipo: Non Ammobiliata
- Caratteristiche: RipostiglioGaragePatioCamere Da Letto SeparateVialetto Di AccessoIlluminazione EsternaGuardarobe
Lotto/Terreno
- Descrizione del lotto: RecintatoLotto D'angolo
Costruzione
- Anno di costruzione: 1992
- Tipo di tetto: Metallo
Parcheggio/Garage
- Descrizione del garage: Garage Annesso
Camere da letto
- Camere da letto: 3
Stanze da bagno
- Numero totale di bagni: 2
- Bagni completi: 2
Caratteristiche interne
- Finestre: Veneziane Alle FinestrePersiane Anti-uragano
- Piani: TerracottaDi Vinile
- Soffitto: Soffitti A VoltaSoffitti Più Alti Della Misura Standard
Caratteristiche esterne
- Spazi esterni: Patio
- Posti auto coperti:
Piscina e spa
- Piscina: Piscina PrivataPiscina Separata
zona di ricreazione
- zona di ricreazione: Piscina
Vista
- Caratteristiche: Sul Giardino
Riscaldamento e raffreddamento
- Sistema di riscaldamento: ElettricoCentralizzato
- Impianto di climatizzazione: Ventilatore A SoffittoElettricoImpianto Centralizzato Di Condizionamento Dell'aria
Media
- Telecomunicazione: Sistema Via Cavo Disponibile
- Altri servizi: Sistema Fognario/fossa SetticaPozzo Nero
comunitario
- Caratteristiche: E' Possibile Tenere Animali Domestici.PiscinaLavanderia Privata