
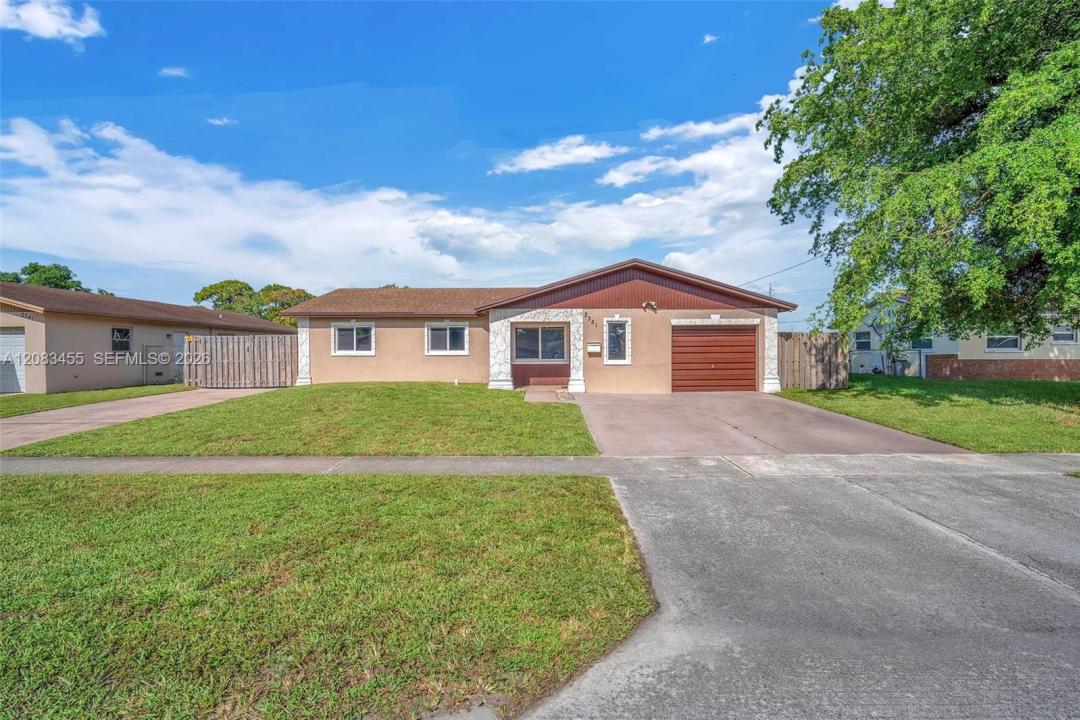
549.900 USD
Casa unifamiliare in vendita, 2351 NW 60th Ter, Sunrise, Florida 33313, Stati Uniti
- Numero MLSA12083455
- 5
- 2
194 m² (2.088 ft²)
Inserito da Motion Realty Group LLC
L'immobile Residenza monofamiliare situato all'indirizzo 2351 NW 60th Ter, Sunrise, Florida 33313, Stati Uniti è attualmente in vendita.Questa proprietà ha 5 camere, 2 bagni caratteristiche.
Descrizione
Welcome home to comfort, space, and peace of mind. This move-in-ready 2,174 sq. ft. home
offers a split floor plan with 4 bedrooms and 2 bathrooms, plus a large fifth bedroom option from
a garage conversion, ideal for a playroom, guest bedroom, or home office. This home’s versatile
layout has a separate formal living room and is ideal for multi-generational living or a multi-
tenant option.
The spacious 500 sq. ft. family room is ideal for family movie nights or grown-up gatherings. At
the same time, the beautiful kitchen features lots of upper and lower storage, granite countertops,
and stainless-steel appliances, making everyday living a breeze. Durable tile flooring throughout
the main living space is perfect for busy households.
Enjoy worry-free living with recent upgrades, including water heater (2025), 5-ton A/C (2023),
impact windows (2019), and roof (2019). Appliances will be replaced before closing. The home
sits on a canal to the rear, has a privacy fence, and features dual driveways with parking for up to
7 cars, a boat or an RV, providing comfort and convenience for guests and residents. No HOA
restrictions and close to schools, shopping, and public transportation. Everything your family
needs, including an oversized backyard with mature fruit-bearing trees, a shed, and a greenhouse
for gardening.
Località
2351 NW 60th Ter, Sunrise, Florida 33313, Stati Uniti
Caratteristiche delle proprietà
Proprietà
- Superficie dell'immobile:
194 m² (2.088 ft²) - Caratteristiche: Spazio Per La PiscinaGaragePortico ApertoCamere Da Letto SeparateVialetto Di Accesso
- Località: Sull'acqua
- Altre strutture edilizie: Edificio Di ServizioSerra
Lotto/Terreno
- Superficie del terreno/lotto:
802 m² (8.631 ft²) - Descrizione del lotto: Recintato
Costruzione
- Anno di costruzione: 1970
- Tipo di tetto: Tegola PianaTegole
- Costruzione: Conglomerato Di Cemento/blocchi
Parcheggio/Garage
- Descrizione del parcheggio: Parcheggio Per Ospiti
Camere da letto
- Camere da letto: 5
Stanze da bagno
- Numero totale di bagni: 2
- Bagni completi: 2
Caratteristiche interne
- Piani: Terracotta
Acqua e nautica
- sull'acqua: Lago
Riscaldamento e raffreddamento
- Sistema di riscaldamento: Centralizzato
- Impianto di climatizzazione: Impianto Centralizzato Di Condizionamento Dell'aria
Media
- Altri servizi: Sistema Fognario Pubblico
comunitario
Informazioni sugli istituti scolastici
- Scuola Media Superiore: Plantation High
- Scuola Media: Bair
- Scuola Elementare: Village