
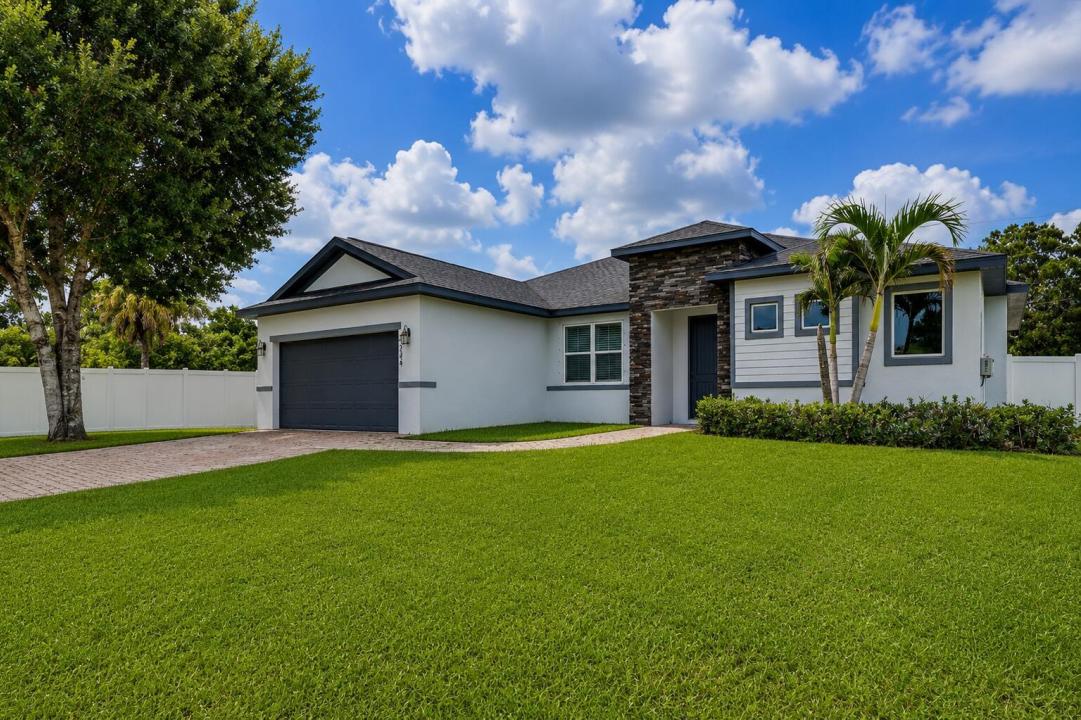
499.999 USD
Casa unifamiliare in vendita, 2384 SW SALMON Road, Port St. Lucie, Florida 34953, Stati Uniti
- Numero MLSB26067116
- 3
- 2
203 m² (2.187 ft²)
Inserito da Mears Realty Group, LLC
L'immobile Residenza monofamiliare situato all'indirizzo 2384 SW SALMON Road, Port St. Lucie, Florida 34953, Stati Uniti è attualmente in vendita.Questa proprietà ha 3 camere, 2 bagni caratteristiche.
Descrizione
NO HOA! This beautiful 3BR/2BA home offers a split-bedroom, open-concept floor plan with custom upgrades throughout. Wood-look tile, plantation shutters and recessed lighting complement a stunning living room feature wall with built-ins and electric fireplace. The kitchen features upgraded cabinetry, quartz countertops and stainless-steel appliances. The spacious primary suite offers a custom accent wall, walk-in closet with built-ins and spa-like bath with large, jetted tub and separate walk-in shower. Outside, enjoy a covered porch, paver patio and fully fenced backyard with plenty of room for a pool! Paver driveway provides ample parking. Quiet street convenient to I-95, shopping, dining and more! Additional features include quartz countertops throughout the home, upgraded cabinetry with dovetail drawers and soft-close features, plantation shutters, recessed lighting and custom feature walls. The upgraded laundry room includes additional cabinetry and quartz countertops. The two-car garage features epoxy flooring and a utility sink. Exterior features include a paver driveway, covered rear porch, paver patio and spacious backyard with room for a pool. The backyard is fully enclosed with vinyl fencing installed in 2025.
Località
2384 SW SALMON Road, Port St. Lucie, Florida 34953, Stati Uniti
Caratteristiche delle proprietà
Proprietà
- Superficie dell'immobile:
203 m² (2.187 ft²) - Caratteristiche: Spazio Per La PiscinaGaragePatioCamere Da Letto SeparateGuardarobe
Lotto/Terreno
- Superficie del terreno/lotto:
929 m² (10.000 ft²)
Costruzione
- Anno di costruzione: 2019
- Tipo di tetto: ComposizioneScandole "shingle" In CompositoTegole
- Costruzione: Conglomerato Di Cemento/blocchi
Parcheggio/Garage
- Descrizione del garage: Garage Annesso
Camere da letto
- Camere da letto: 3
Stanze da bagno
- Numero totale di bagni: 2
- Bagni completi: 2
Altre stanze
- Tipologie di stanze: Sala Ricevimenti
- Descrizione cucina: Isola
- Elettrodomestici: Scaldabagno ElettricoMicrondeForno A PareteForno Autopulente ContinuoTritarifiuti
Caratteristiche interne
- Finestre: Persiane Anti-uragano
- Piani: Terracotta
- Soffitto: Soffitti Più Alti Della Misura Standard
- Cornici: Mobiletti Dell'armadio
Caratteristiche esterne
- Spazi esterni: Patio
- Posti auto coperti:
Riscaldamento e raffreddamento
- Sistema di riscaldamento: Centralizzato
- Impianto di climatizzazione: Ventilatore A SoffittoImpianto Centralizzato Di Condizionamento Dell'aria
Media
- Telecomunicazione: Sistema Via Cavo Disponibile
- Altri servizi: FognaPubblicoSistema Fognario Pubblico
comunitario
- Caratteristiche: E' Possibile Tenere Animali Domestici.
Informazioni sugli istituti scolastici
- Scuola Media Superiore: St Lucie West Centennial
- Scuola Media: Manatee
- Scuola Elementare: Windmill Point